What the Process Looks Like
Whole-home renovations are most successful when decisions are made in the right order. The process is structured to create clarity early and give each decision a clear place in the larger plan.

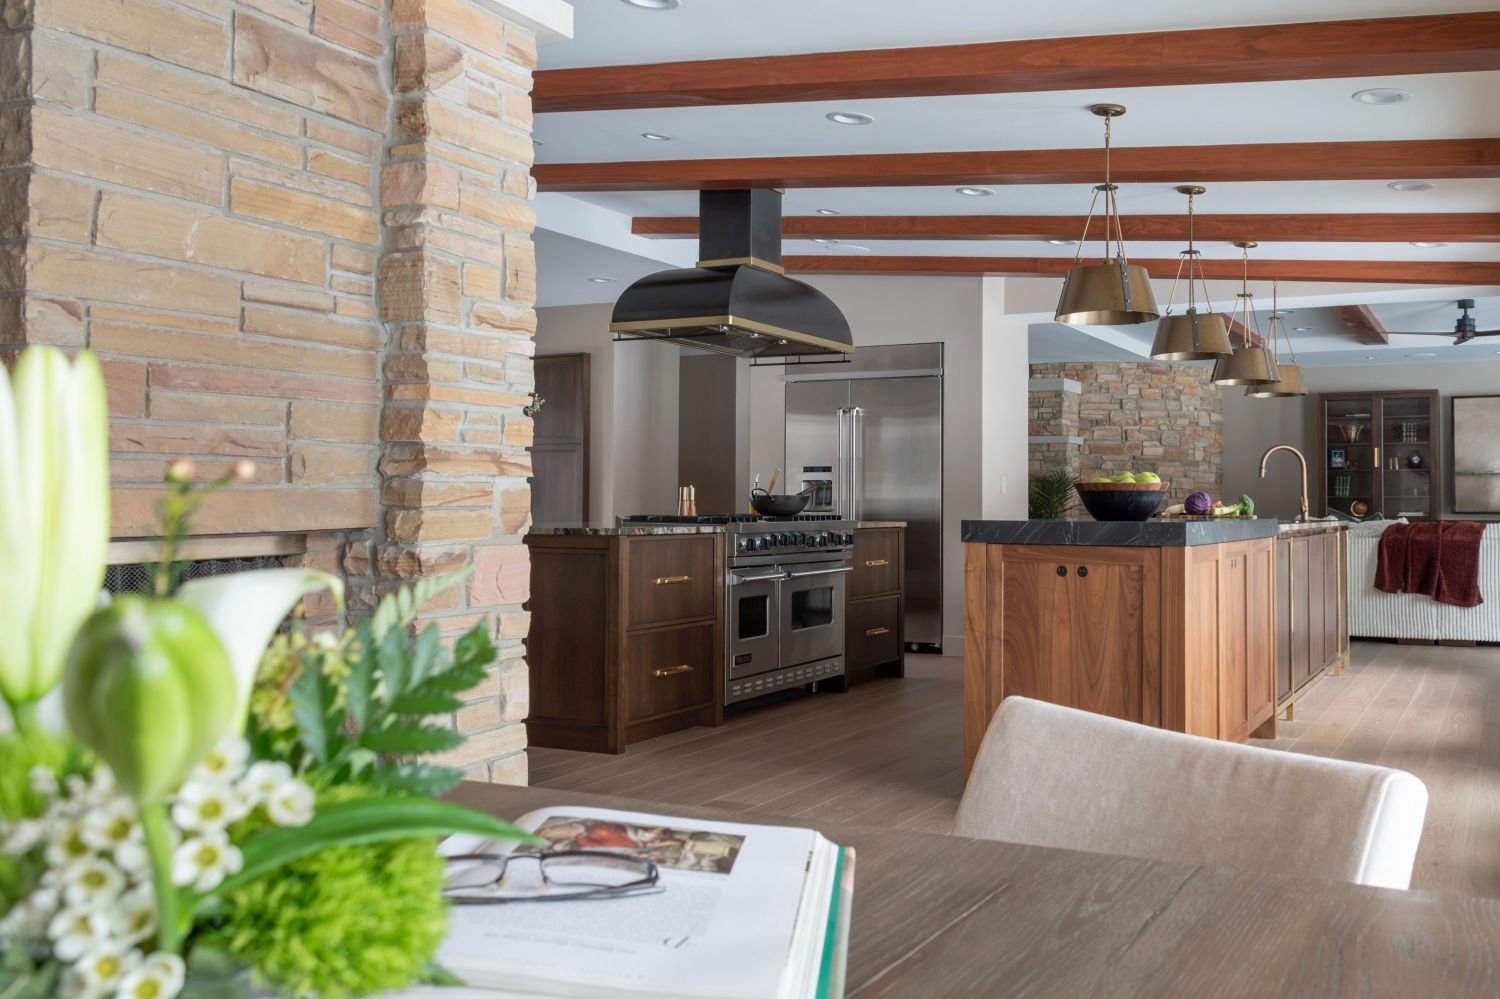
A whole-home renovation is an opportunity to reshape how your home enhances your life. It considers how spaces relate to one another, how light moves throughout the day, and how the home fits the way you live.
It is also one of the most complex projects you can take on in your home, with decisions in one room often affecting what happens somewhere else.
Whole-home renovations begin with design. Not only how your home will look, but also how it will live. Before plans are drawn or walls are moved, attention is given to the architecture, the rhythms of daily life, and what needs to change for the home to work better for your family.
Those decisions become the framework for everything that follows, from construction planning and material selections to the order in which the work happens.
What this includes:
A whole-home renovation makes sense when you want more than a series of updated rooms. It’s an opportunity to rethink your home as a whole, creating a more cohesive relationship between the architecture, interiors, and the way you live.
This approach may include:
The result is a home that feels considered from one space to the next, with a clear point of view that feels personal to you and at home within the architecture.
Typical Investment
Most whole-home renovations begin at $500,000, depending on scope, square footage, existing conditions, and level of finish. This approach tends to work best for homeowners who:

Design Shapes the Home
A whole-home renovation can't be designed one room at a time. Your design team considers what happens from one space to the next: sightlines, materials, lighting, architecture, and the way you move through the house.
Materials, layouts, and details are selected with the full scope in mind, so the home feels cohesive and intentional.
Project Management Protects the Vision
Project management exists to support the design. Your certified project manager ensures decisions are carried out as intended, details are coordinated thoughtfully, and progress stays steady without compromising the original vision.
Clients often tell us this is where the process feels most reassuring, knowing someone is quietly managing the details so they do not have to.
The Right People for the Work
Whole-home renovations involve many specialized trades, and the quality of the finished home depends on how well their work comes together. Construction partners are selected for the work they do and their ability to execute the details the design requires.
“This was as stress free as a renovation can possibly be. [The SDG team is] the frontlines for any foreseeable problems (proactive and preventative) and unforeseen issues (beyond anyone's control). They take on the brunt of the stress that inherently comes with home renovations so you, the client, can simply enjoy the evolution of the space."
Whole-home renovations take time, and much of that time is spent making decisions before construction begins. That planning is what makes the construction phase more predictable.
|
Most projects follow this general arc:
|
Timelines are influenced by:
|

The short answer to both is yes. When renovating a home you live in, there is often tension between wanting everything completed at once and the realities of living in the space while work is underway.
In a perfect world, moving out of the home will reduce disruption and shorten the timeline. If that is not an option, a phased approach may be the best way forward. (No working
bathrooms, anyone?) It lengthens the disruption time but allows you to maintain your daily routines at home during the process.
Sometimes the condition of the home makes the priority obvious. A leaking shower, failing system, or room that no longer functions well may need attention first. Other times, the sequence comes down to construction efficiencies, budget, or how much disruption you're willing to live with at one time. A whole-home masterplan makes it possible to weigh those factors before deciding where to begin.

There are hundreds of decisions behind a whole-home renovation, and many of them have to be made months before they're visible on site. A cabinet dimension can affect electrical. A plumbing decision can affect cabinetry. A material arriving late can change the sequence of several trades.
Keeping those details connected is a significant part of project management.
You can expect:
Renovations don't always go exactly as planned. Existing conditions can reveal something unexpected, products can be delayed, and changes sometimes need to be made along the way. You won't be left to sort through those issues or coordinate the response on your own.
Considering a Whole-Home Renovation?
Tell us a little about your home and what you're considering. We'll review your Project Discovery Form, then schedule a phone conversation to discuss further.
“Spectrum was absolutely wonderful to work with. From the get go they were great at communicating the timeline as well as design progress. Working with the designers was great as they asked us a lot of questions and worked with us to create a functional and aesthetically beautiful space. Then when it came to construction they were incredibly accommodating to our needs, kept us up to date with construction progress as well as any new decision points. We also had wonderful experiences with all the sub-contractors hired by Spectrum. If I could give Spectrum an 11 out of 10 I would.”

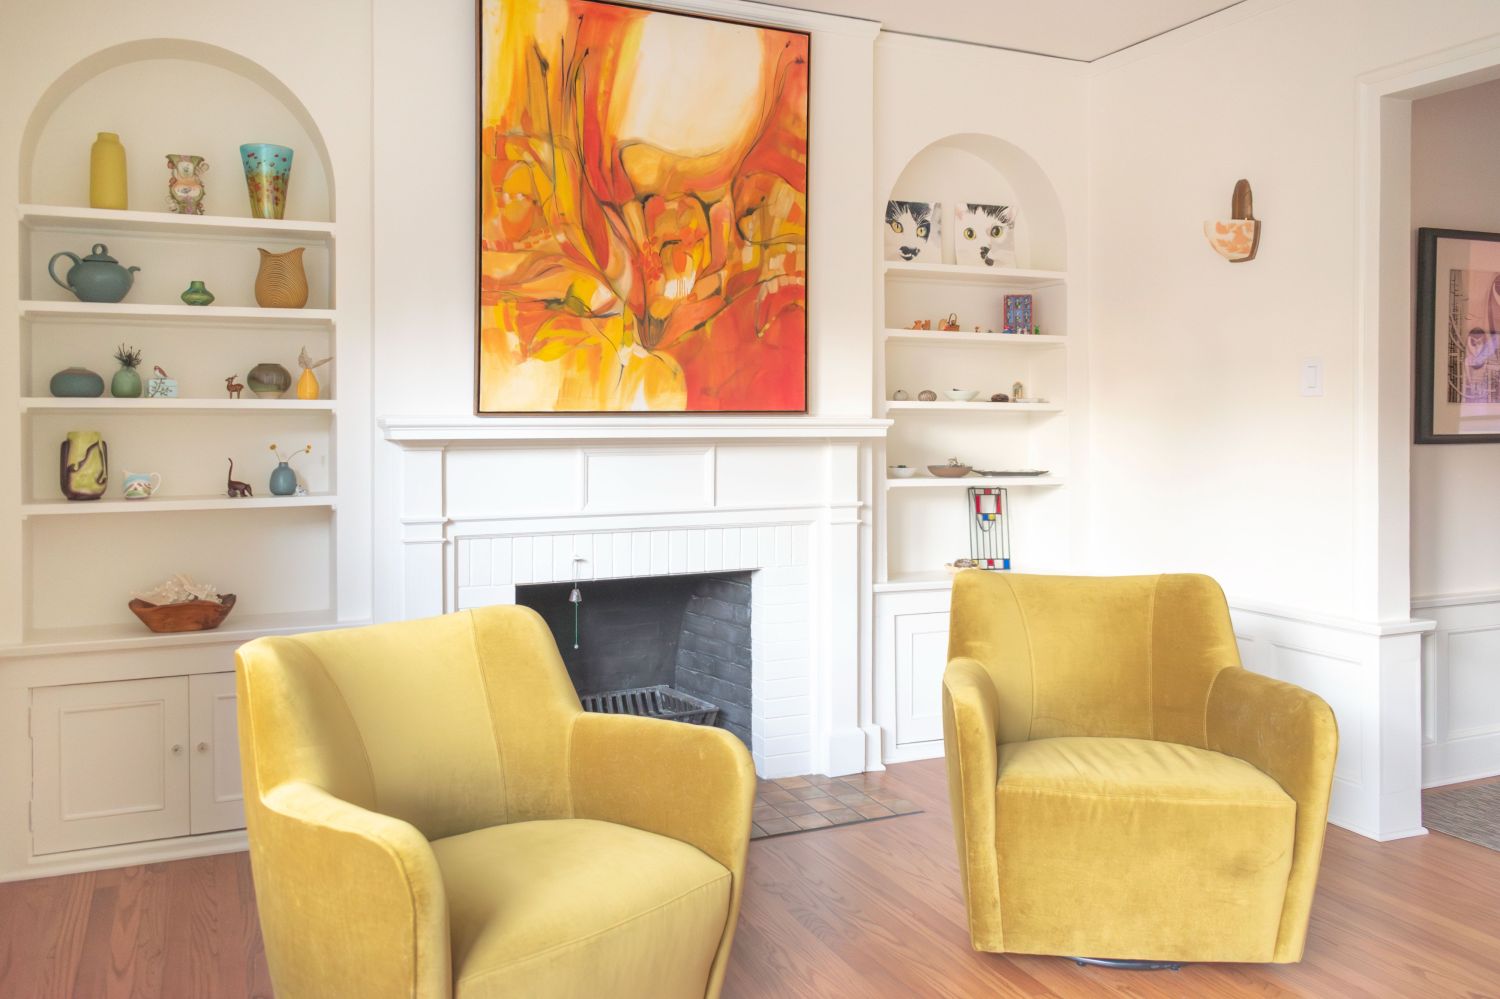

In a whole-home renovation, decisions rarely stand alone. Choices made in one space often shape how another functions or feels, which is why we approach design with the full home in mind. Each space is designed to feel intentional on its own while contributing to a cohesive whole.
Structural questions are addressed during planning, before the design advances too far. A better-functioning space may require moving a doorway, adding a window, or removing a wall. Feasibility is confirmed, and the change is incorporated into the drawings before construction begins.
Interior design typically focuses on the home within the existing building envelope. When a project involves structural conditions such as roof or foundation work or when stamped drawings are required for permitting, an architect is brought into the team and coordinated as part of the project.
Yes. In fact, many whole-home renovations are completed in phases. Together with your design team, you’ll develop a masterplan and meaningful budget. The team helps determine a phasing sequence that balances your budget constraints, tolerance for disruption, and economies of grouping to extend the value of your investment.
A realistic level of investment is necessary to bring your vision to life. Beyond that, this is a deeply personal process that unfolds over many months. Take the time to ask questions and ensure you trust and are comfortable with the team. It’s a relationship built over time, which is why mutual trust and clear communication matter from the start. The goal is for both the end result and the journey to get there to be worthwhile.