
Finding Continuity Across Decades of Change
Champaign, IL
|
Scope
|
Home Type Single-family home originally built in the 1950s with a 1990s addition
|
Construction Approach Two-phase renovation completed while portions of the home remained occupied |
The Challenge
Built in the 1950s and expanded decades later, the house had plenty of space, but it didn't feel like one cohesive home. The kitchen lacked a place for kids and guests to sit and spend time with whoever was cooking; the entry felt dark, several bathrooms were dated, and finishes varied significantly from room to room.
The homeowners initially planned a series of targeted updates, beginning with the second floor and addressing other areas over time. As the design developed, however, it became clear that many of the home's challenges were connected. Flooring carried from one space to another. Changes to the kitchen affected how the main living areas related to each other. Updating one floor made the differences elsewhere more apparent.
What began as a series of improvements became an opportunity to make the entire home function and feel more intentionally connected.
Why a Series of Updates Became a Whole-Home Renovation
One of the decisions that shaped the project's larger direction was the flooring.
Wide-plank white oak was selected for the first floor, replacing a mix of tired and dated surfaces. Once that decision was made, the adjacent spaces had to be considered together. Upstairs, replacing the primary bedroom carpet and carrying the same hardwood through the bedrooms, hallway, and stairwell created an opportunity to establish continuity between both levels.
The home's two eras presented another challenge. The original 1950s structure and 1990s addition brought together different construction methods, mechanical systems, and years of individual decisions. Rather than treating each room as a separate project, the design could now address the house as a whole.
Giving the Main Floor a Center
Rethinking the Kitchen Around Daily Life
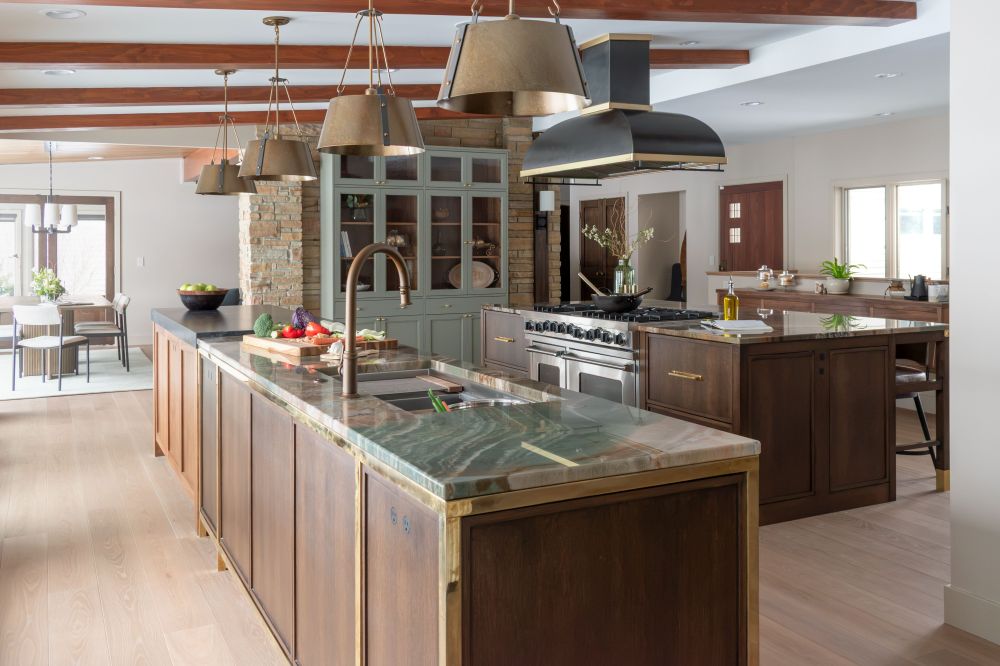
The kitchen wasn't originally intended to become an entirely new room. The homeowners first wanted to replace dated tile, countertops, plumbing fixtures, and the range hood while exchanging glass-front cabinetry for the closed storage they preferred.
Looking more closely at how the family used the space revealed a larger opportunity.
Reconfiguring the cabinetry made room for an island with seating, giving family members a place to sit, eat, and talk with the cook. A new pantry increased storage, the refrigerator wall was reframed to improve sightlines, and the range hood was relocated. Custom stained cabinetry and quartzite brought the warmth the homeowners wanted while giving the kitchen greater storage capacity.
Opening the entry and dining room
|
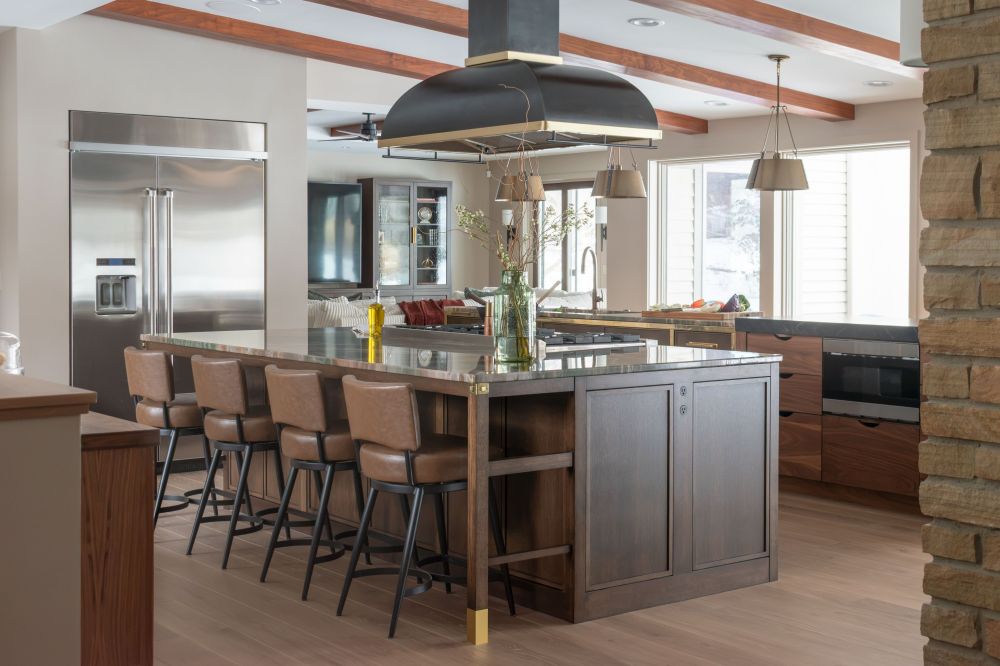
Heavy shelving between the entry and dining room made both spaces feel darker and more confined. Removing it opened the sightline between the rooms and allowed them to feel connected. The new entry also brought back an idea from the home's past. A built-in planter inspired by the original architectural plans was incorporated into the design, along with a bench that gave the entry a stronger sense of arrival. In the dining room, an updated fireplace surround and linear fixture over the table help define the space without closing it off again. |
|
Designing the Living Room Around How the Family Uses It
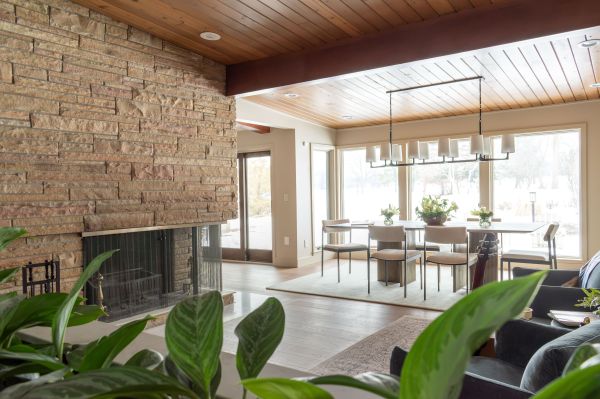
The existing living-room cabinetry could no longer accommodate the family's A/V equipment or how the family spent time in the room.
New custom cabinetry was designed around their U-shaped sectional and accommodates a large television while incorporating storage and art lighting. Lutron-controlled lighting allows the room to adjust easily for everyday use, entertaining, or weekends watching the game.
Making a Hardworking Room Work Harder
|
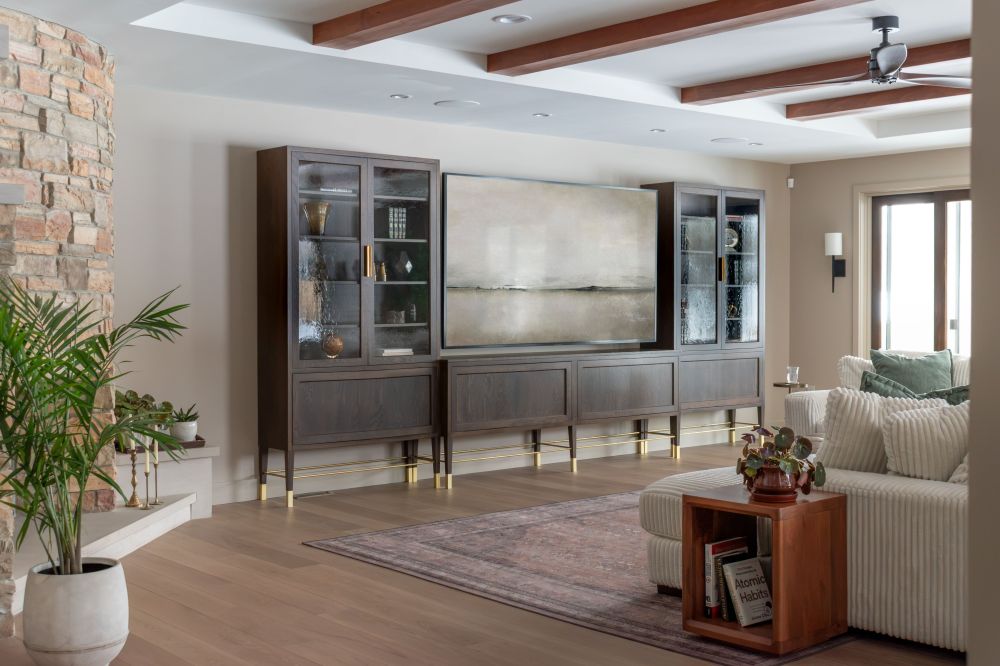
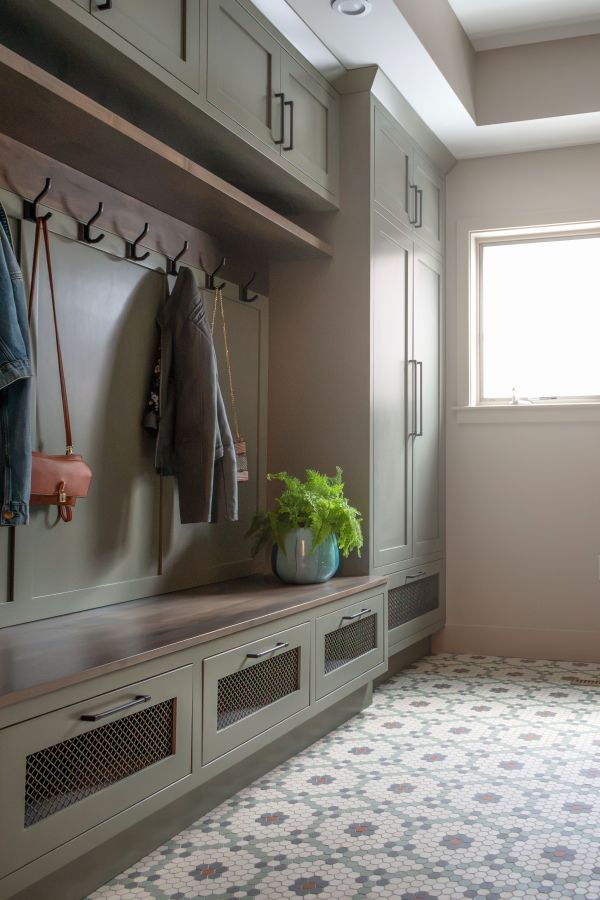
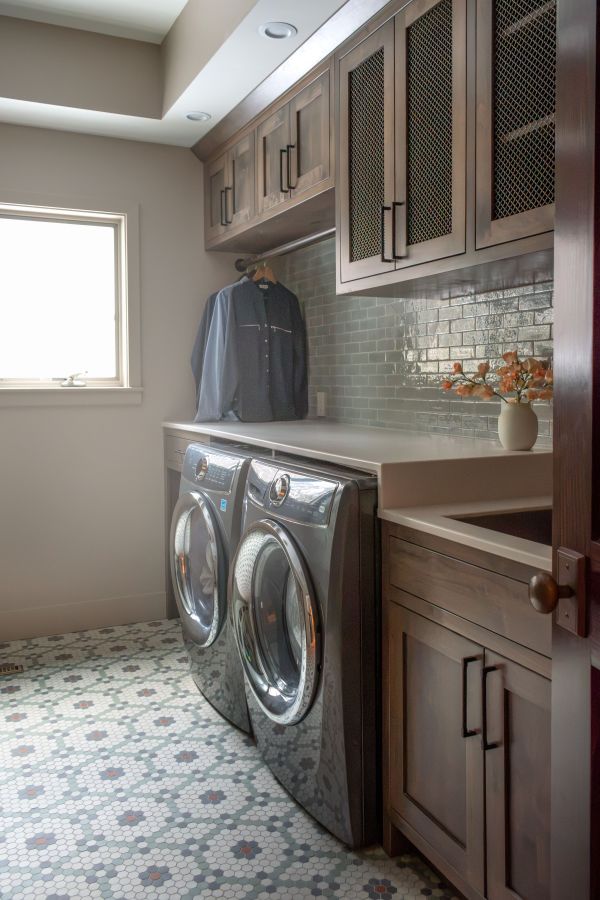
Cabinetry now provides substantially more storage, a countertop above the washer and dryer creates a place for folding, and a utility sink adds everyday practicality. A dedicated mudroom zone gives frequently used items somewhere to land. Even the existing laundry chute was preserved by designing the cabinetry around it. The room now supports daily life rather than simply housing the washer and dryer. |
The laundry room had more potential than its original layout allowed. It lacked a work surface, utility sink, and a useful place for the things that a busy family naturally accumulates. The plan initially included removing an existing soffit, but demolition revealed a steel beam and extensive mechanical runs inside it. Instead of forcing the original idea, the design was adjusted around what the house required. |
CREATING A more PERSONAL second floor
|
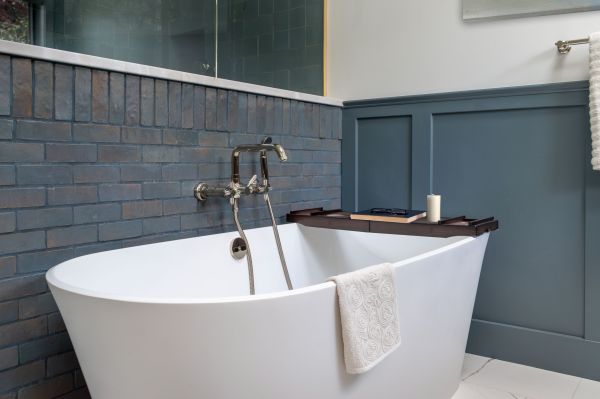
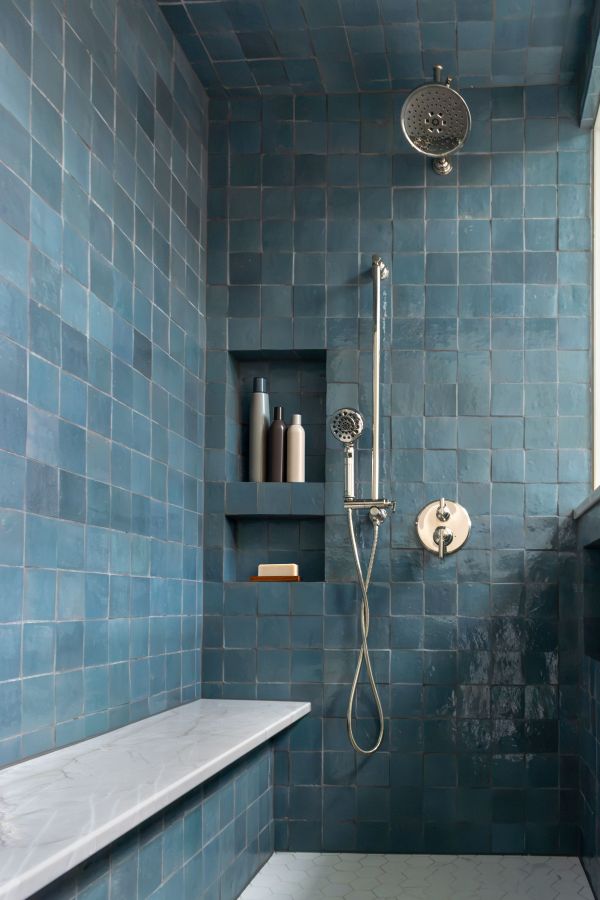
The second floor was approached with the same goal of improving function while creating continuity with the rest of the home. Hardwood flooring replaced carpet and runs through the bedrooms and hallway, while new doors, lighting, and stair details connect the two levels visually. Radiant floor heat was added to all four full bathrooms, along with new cabinetry, fixtures, lighting, and shower systems. In one upstairs bathroom, a longstanding frustration from a previous home even influenced the material selection: shower tile that always seemed to show soap residue wasn't something the homeowner wanted to live with again. The steam bathroom became one of the most involved spaces in the renovation. A large built-in garden tub was replaced with a freestanding tub, and a dedicated makeup counter was incorporated into the new layout. The steam shower includes digital controls, audio, chromatherapy, and aromatherapy, while the equipment required to operate the system is concealed outside the living space.
|
|
Design Details That Belong to the House
Although the renovation touched nearly every room, the goal was never to erase the home's history or make it feel like a different house.
Warm wood tones became an important thread throughout the design. Wide-plank white oak flooring connects both levels, while stained cabinetry, wood doors, and a stair railing finished to complement the floors create consistency from room to room.
The architectural details were considered just as carefully. Substantial square-top baseboards, simple two-panel doors, wood wainscoting, and clean millwork profiles reference the character of the original home without trying to recreate the 1950s.
Together, those decisions help the original structure and later addition feel less like separate eras and more like parts of the same home.
Designing Through the Unexpected
Even with extensive planning, an older home can reveal conditions during construction that couldn't have been seen beforehand.
During demolition, mold was discovered behind a first-floor shower wall where failing tile had allowed water to infiltrate. The laundry-room soffit contained more mechanical systems than anticipated. The new kitchen range hood required a code-compliant makeup air system, adding another layer of HVAC coordination.
One of the most visible surprises appeared in the kitchen. Removing an existing screen revealed that the surrounding masonry had been built around it, leaving a gap that couldn't simply disappear with the screen.
Rather than treating it as something to patch, the design team developed a custom lighted wood column that resolved the existing condition and became an intentional part of the finished kitchen.
That ability to respond mattered throughout a renovation involving two construction phases and numerous specialty trades.
A live project schedule was updated weekly, and the homeowners received a written update every Friday outlining what had been completed, what was coming next, and any decisions requiring their attention. When materials were delayed or an unexpected condition appeared, trade sequencing could be adjusted rather than leaving the homeowners to coordinate the moving parts themselves.
The Result
What began as a series of updates ultimately changed the way the entire home works together.
The kitchen has become more than simply a place to cook. The entry and dining room feel open rather than divided. The living room accommodates the way the family spends time there. Bathrooms offer the comfort and functionality the homeowners wanted, while the laundry room finally enhances the routines of daily life.
Just as importantly, moving through the house no longer feels like moving between different eras of renovation. Flooring, millwork, wood tones and architectural details create a continuous thread from the first floor, up the stairs and throughout the second.
The house still feels rooted in its original character. It simply feels more like one home.
Project details
- Location: Champaign, Illinois
- Home Type: Single-Family Residence
- Original Construction: 1950s with 1990s addition
- Scope: Whole-Home Renovation
- Construction Approach: Two-Phase Renovation
- Highlights: Kitchen, Four Bathrooms, Laundry Room, Stair Renovation, Custom Cabinetry, Integrated Lighting and Smart Home Technology
Considering Changes Throughout Your Home?
A whole-home renovation doesn't always begin with plans to renovate every room. Sometimes looking closely at one part of a house reveals opportunities to improve how everything works together.