Kitchen Renovations

Tell Us About Your Project
What “Design-Led” Really Means and Why It Changes the Experience

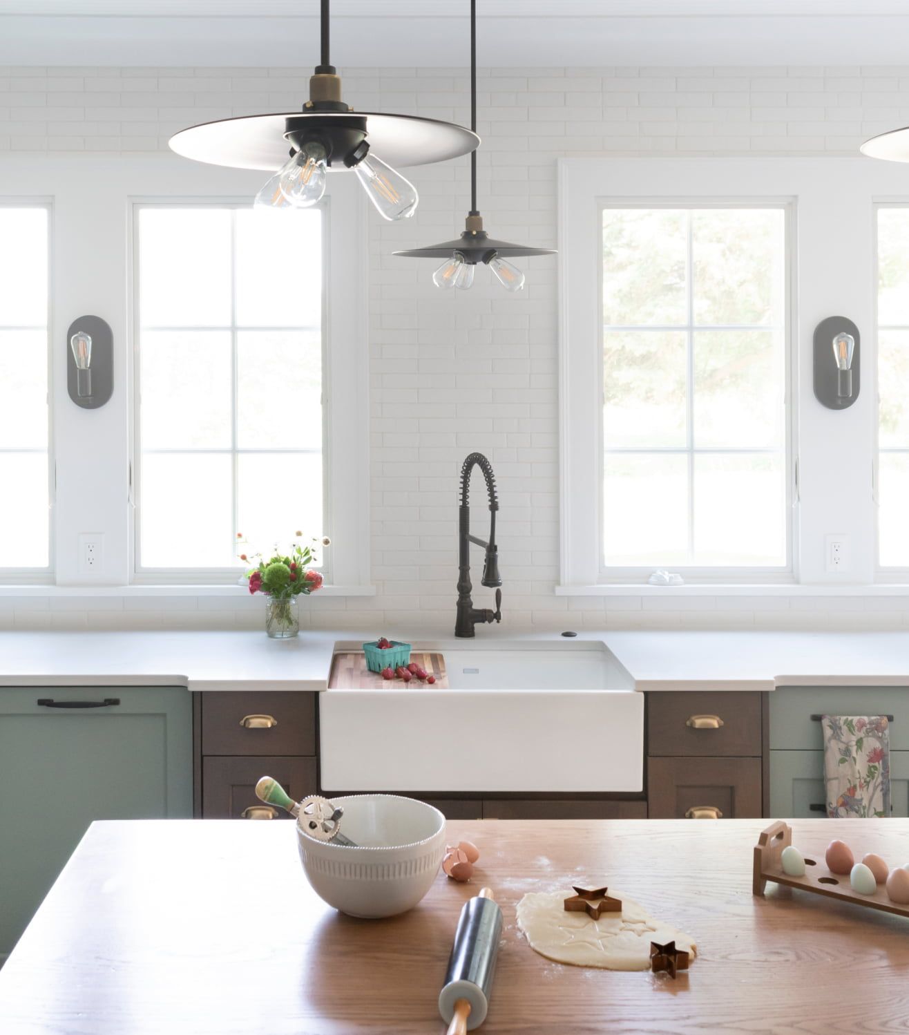
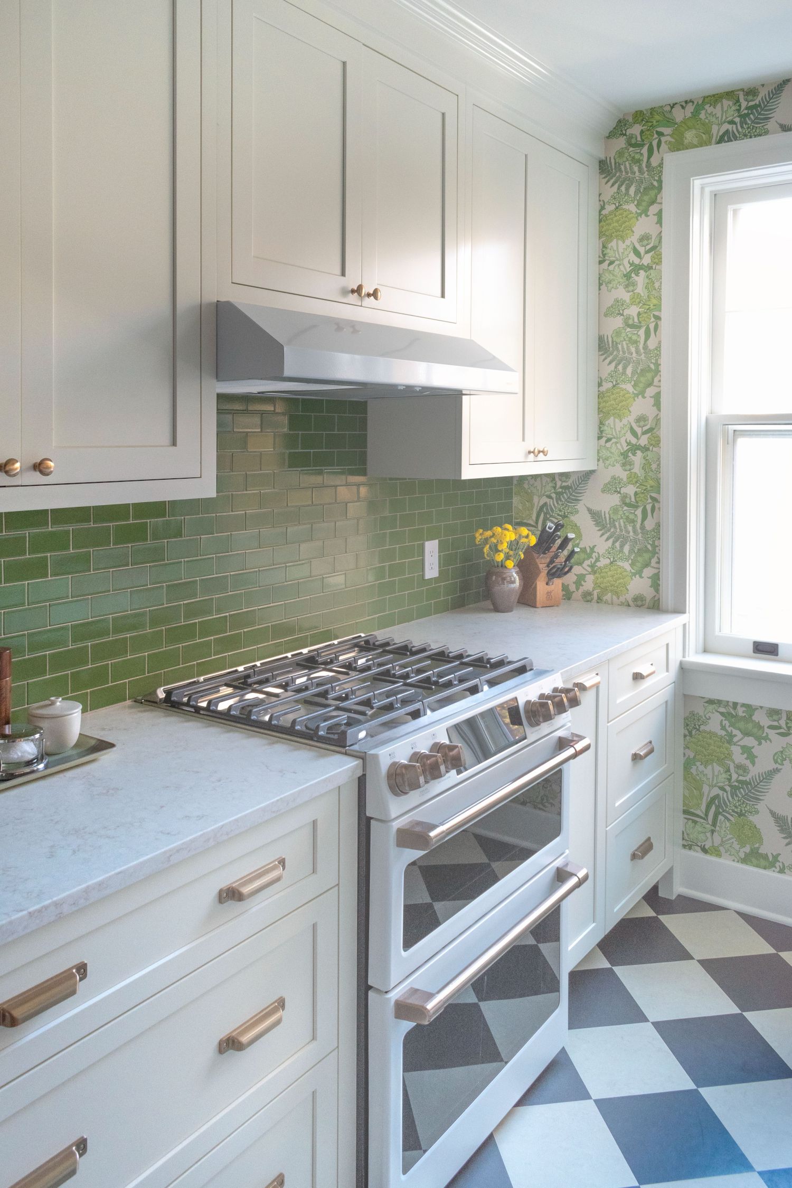
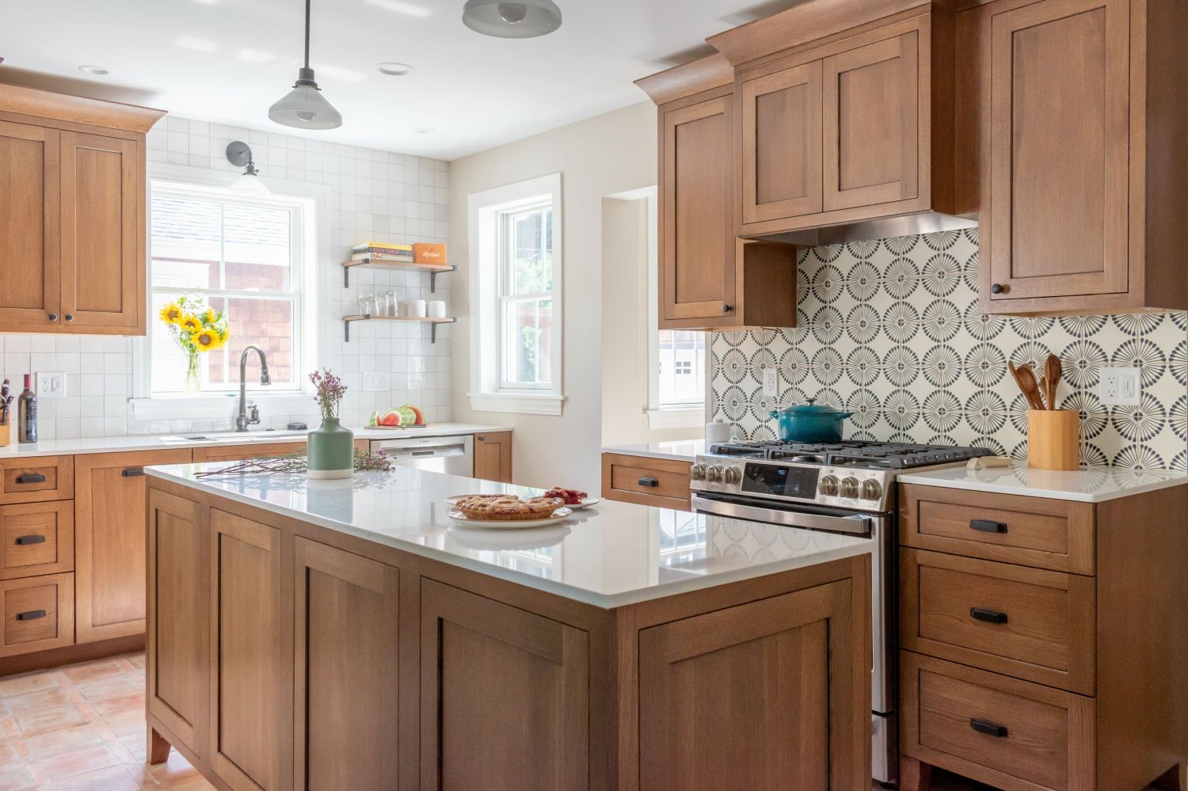
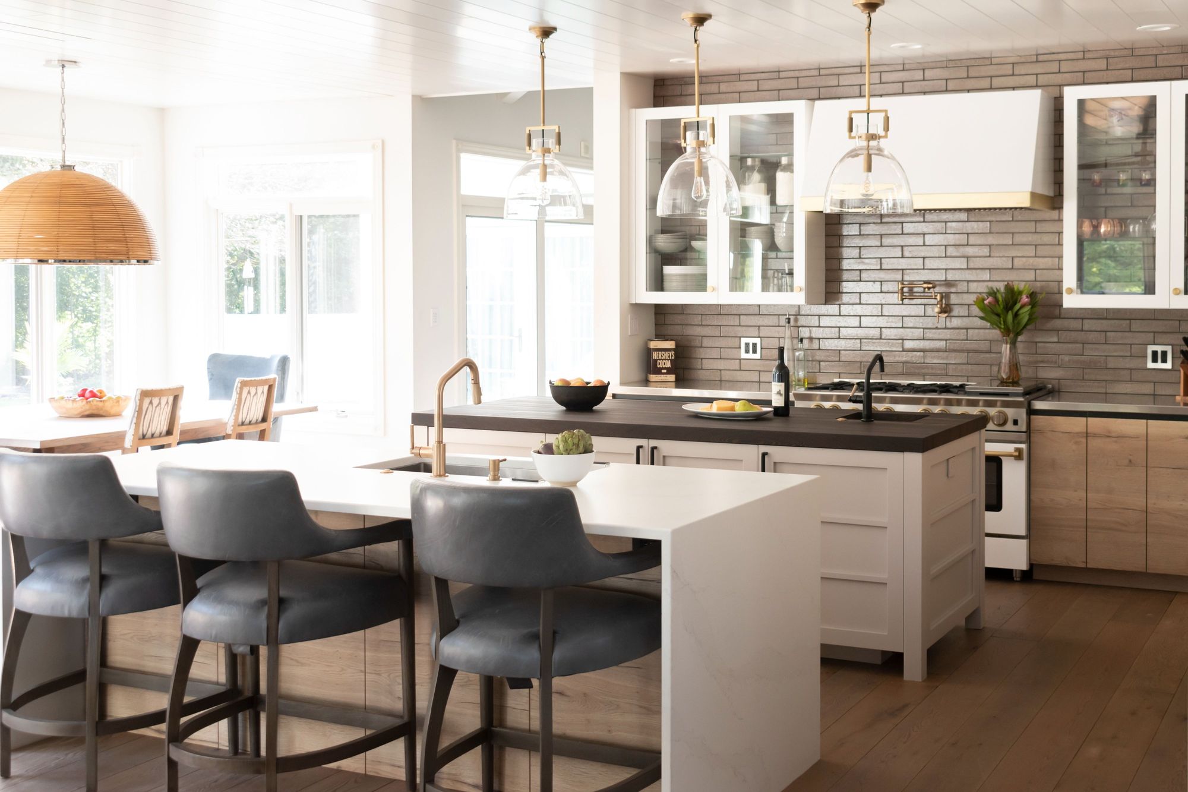
A design-led kitchen renovation starts with understanding how the kitchen needs to work for you, not with construction constraints or product shortcuts. Layout, flow, storage, lighting, and how you move through the kitchen are considered first before drawings are finalized or trades are scheduled.

This approach puts decisions in the right order. The kitchen is considered as a whole from the start, before construction questions begin driving individual decisions. That plan then guides everything that follows, from cabinetry and appliances to electrical locations and installation.

For homeowners, a design-led process means:

  • Fewer pivots mid-project
  • A kitchen that functions as intentionally as it looks
  • Decisions that hold up long after the renovation is complete

Design leads. Construction supports it. Project management keeps everything aligned.

A Design-Led, Fully Managed Approach That Handles Complexity So You Don't Have To

A kitchen renovation impacts daily life more than almost any other home project. It affects morning routines, evening rhythms, and how people naturally gather. For homeowners who want both a beautiful result and an organized process, a design-first approach with full project management makes the difference between stress and clarity.

Start Your Project Inquiry

Is This the Right Type of Kitchen Renovation for Your Home?

This approach works best when the project is a substantial renovation, one that addresses layout, function, and finish quality at a level that requires serious coordination. Kitchen renovations at this level typically begin at $150,000+, depending on scope, structural requirements, and finish selections. That investment reflects meaningful changes to the way the kitchen works, custom or semi-custom cabinetry, carefully selected materials and fixtures, and the project management required to bring all of those pieces together.

This approach is designed for homeowners who:

  • Want expert guidance on hundreds of interconnected decisions without managing trades directly
  • Care as much about how the kitchen functions as how it looks
  • Value a clear process, realistic timelines, and proactive communication throughout
  • Prefer one coordinated team instead of competing opinions

For homeowners with older homes, especially those with historic character, unusual layouts, or structural quirks, this level of planning becomes even more important. Renovating a kitchen in a home built in 1920 involves different considerations than one built in 2010. 

An early discovery call helps clarify whether the project scope and approach are a mutual fit.

Tell Us About Your Project

Why One Coordinated Voice Matters
In many renovations, homeowners receive input from multiple sources. Designers, contractors, cabinet suppliers, electricians, each offering recommendations based on their own scope of work. While well-intended, this can create conflicting guidance, last-minute changes, and unnecessary stress.

A coordinated approach means all decisions are filtered through a single, cohesive design plan and managed by one team. Trade expertise is still valued and incorporated, but recommendations are aligned with the overall vision, budget, and timeline before they ever reach the homeowner.

The benefit isn’t fewer ideas; it’s clearer direction, so decisions feel confident instead of overwhelming.

What Makes This Approach Different

Design and Construction Working Together from the Start

A beautiful design is only successful when it can be carried through construction as intended. That's why construction considerations aren't saved for the end of the design process.

As the design develops, the team is also considering what it will take to bring it to life, from structural requirements and installation details to lead times and budget. This allows potential issues to be addressed while the design is still being developed rather than after construction begins.

That same thinking continues once construction begins. A dedicated project manager oversees scheduling, coordination, and day-to-day communication, while the design team remains involved as the project moves from one phase to the next.

For you, that means:

  • Fewer surprises once construction begins
  • Design decisions that have already been considered from a construction standpoint
  • Less decision-making under pressure
  • Clear accountability from design through completion
What the Process Feels Like, Step by Step
A Clear Path from First Conversation to Final Walk-Through

Shapland 52
01
Discovery Call: Setting Expectations Early
The discovery call is a chance to talk through goals, timing, and, just as importantly, what kitchen renovations at this level typically cost.

Many homeowners begin the process without a clear sense of budget ranges or how different decisions affect overall investment. This conversation helps establish realistic expectations early and ensures time and money are stewarded thoughtfully from the start.
03
Budget Development: Confirming the Investment
Once the design is well defined, detailed pricing and bids are developed. By this stage, the goal is confirmation, not surprise, because costs have been tracked carefully throughout the design process.

This step provides confidence that the project is financially sound before construction begins.
05
Completion & Continued Support
Final details are reviewed carefully before completion, and support continues after installation as questions or adjustments arise.
02
Design & Planning: Shaping a Kitchen Around Real Life
Design begins with how the kitchen needs to function, how mornings unfold, how meals are prepared, and how people gather. Layout, storage, lighting, and flow are considered together, not in isolation.

Selections are made with both beauty and durability in mind, and budget is monitored continuously, so decisions remain aligned with the overall plan.
04
Construction & Ongoing Management
During construction, coordination, scheduling, and communication are handled by the project team. Homeowners receive regular updates and clear guidance, without needing to manage logistics or troubleshoot issues themselves.
01
Discovery Call: Setting Expectations Early
The discovery call is a chance to talk through goals, timing, and, just as importantly, what kitchen renovations at this level typically cost.

Many homeowners begin the process without a clear sense of budget ranges or how different decisions affect overall investment. This conversation helps establish realistic expectations early and ensures time and money are stewarded thoughtfully from the start.
02
Design & Planning: Shaping a Kitchen Around Real Life
Design begins with how the kitchen needs to function, how mornings unfold, how meals are prepared, and how people gather. Layout, storage, lighting, and flow are considered together, not in isolation.

Selections are made with both beauty and durability in mind, and budget is monitored continuously, so decisions remain aligned with the overall plan.
03
Budget Development: Confirming the Investment
Once the design is well defined, detailed pricing and bids are developed. By this stage, the goal is confirmation, not surprise, because costs have been tracked carefully throughout the design process.

This step provides confidence that the project is financially sound before construction begins.
04
Construction & Ongoing Management
During construction, coordination, scheduling, and communication are handled by the project team. Homeowners receive regular updates and clear guidance, without needing to manage logistics or troubleshoot issues themselves.
05
Completion & Continued Support
Final details are reviewed carefully before completion, and support continues after installation as questions or adjustments arise.
One Team. One Point of Contact. One Clear Plan.

Throughout the entire kitchen renovation (planning, design, construction, and completion), there is a single, consistent point of contact. This eliminates confusion, reduces repetition, and ensures nothing is lost between phases.

Instead of navigating multiple vendors or chasing updates, homeowners experience a steady, guided process with clear accountability from start to finish.

How Long a Kitchen Renovation Typically Takes

Timelines You Can Plan Your Life Around

While no two projects are identical, most kitchen renovations follow a general rhythm:

  • Design & Planning: 2-3 months
  • Construction: 4-6 months

Total timing depends on structural changes, cabinetry and appliance lead times, and whether adjacent spaces are involved.

For context: If the goal is to host Thanksgiving dinner in the new kitchen, planning would ideally begin 10-12 months in advance. If a baby is due in early summer and the kitchen needs to be functional before that, starting the conversation by the previous fall allows for the most flexibility and least disruption.

Planning ahead doesn't just reduce stress; it expands what’s possible. With sufficient lead time, designs can be more personalized, longer-lead cabinetry and fixtures can be secured, and custom elements can be commissioned thoughtfully instead of rushed. The result is a kitchen shaped by intention rather than availability.

Common Questions About the Process
Can the home be lived in during construction?

Often, yes. A temporary kitchen in another part of the home is usually necessary, however, since the kitchen itself may be unusable for much of construction.

Can an existing contractor or builder be involved?

Sometimes—when roles, communication expectations, and project scope are clearly defined upfront. This works best when everyone is aligned to the process from the beginning. 

When should planning begin if there's a target completion date?

Reaching out 10–12 months in advance provides the most flexibility. Shorter timelines are sometimes possible, but they come with more constraints.

Is this approach necessary for smaller kitchen updates?

Projects need to align with this level of planning, coordination, and investment to ensure the process works as intended. A surface refresh with new countertops and paint typically doesn't require this structure. A full renovation with layout changes, custom cabinetry, and coordinated trades does.

How involved does the homeowner need to be during the project?

Key decisions (layout, materials, fixture selections) are collaborative. Day-to-day coordination, scheduling, and trade management are handled by the project team. Homeowners stay informed through regular updates without managing logistics personally.

What happens if something unexpected is discovered during construction?

Options are explained clearly, and adjustments are managed without putting the burden of problem-solving on the homeowner. Older homes, in particular, can present surprises: hidden structural issues, outdated systems, or unusual construction methods. These situations are addressed systematically, not treated as crises.
Why Project Management Matters

How Time, Budget, and Energy Are Protected

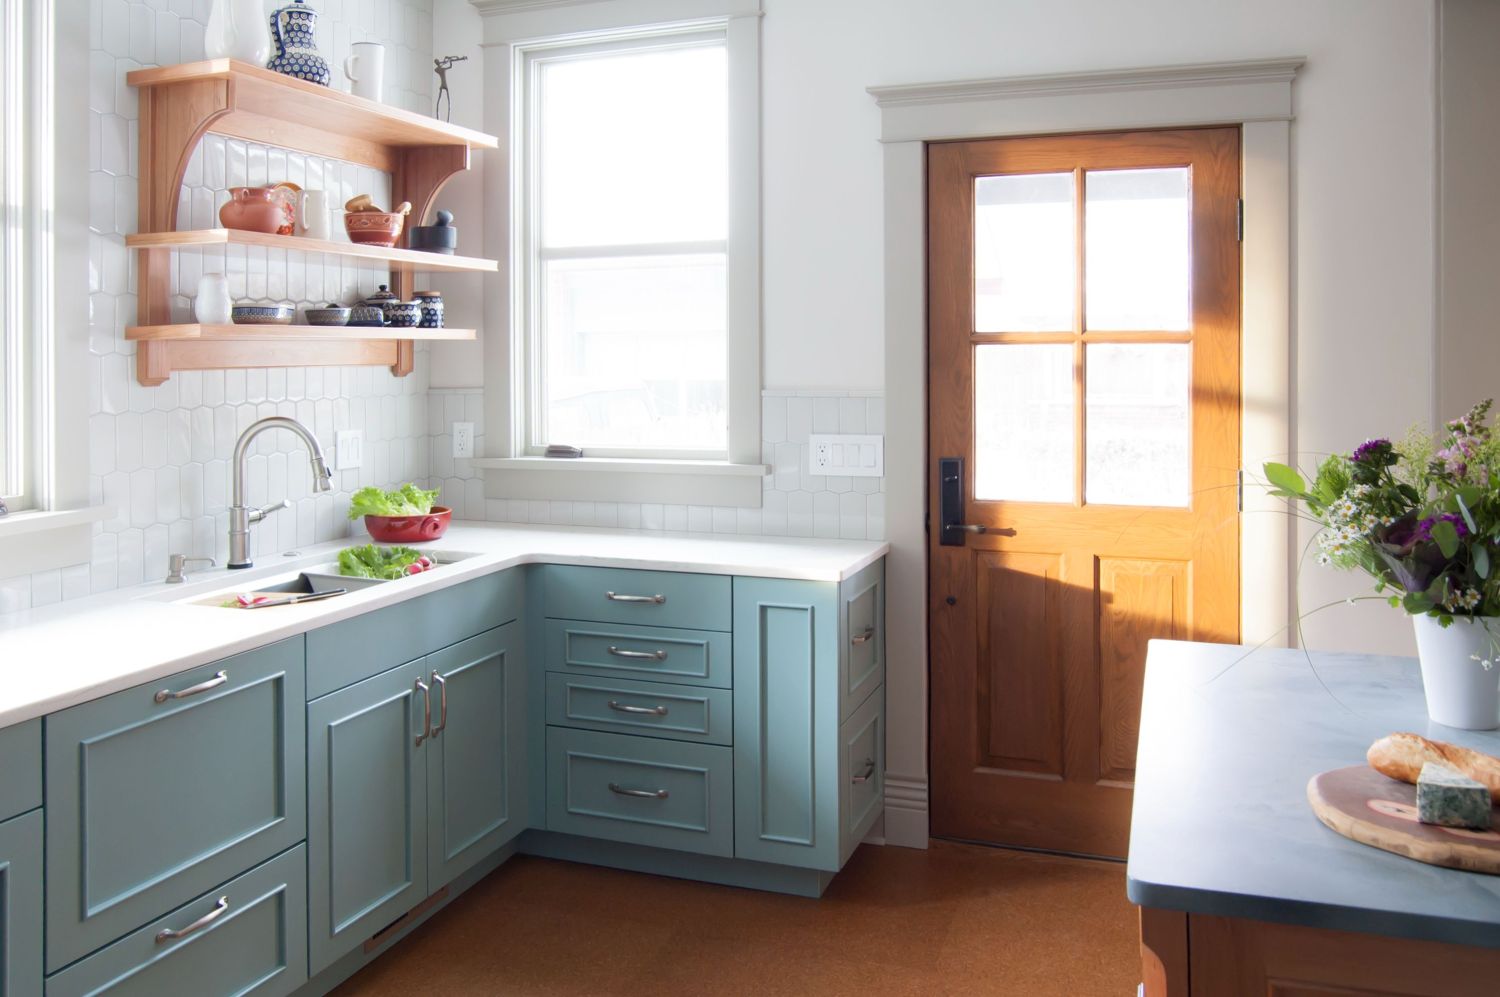
Kitchen renovations involve dozens of decisions, long lead times, and tight sequencing. Without clear structure, the process can quickly become overwhelming, especially when coordinating cabinetry orders, appliance delivery, electrical work, plumbing rough-ins, and finish installations. Every step must happen in the right order.

A managed approach provides:

  • Clear decision timing, so choices aren't constant or last-minute
  • Early ordering and coordination to address lead times for cabinets, appliances, and custom elements
  • Regular communication, so progress is always visible, and the next steps are clear
  • Budget visibility throughout the project, not just at the beginning

Homeowners often describe the experience as steady and well-paced, even when the scope is complex.
Start Your Renovation

Kitchen Renovations Shaped by the People Who Use Them
No two households use a kitchen quite the same way. How someone cooks, entertains, moves through the room, and uses the surrounding spaces all influence the decisions that follow.

Explore two kitchen renovations designed around very different homes and the people who live in them.
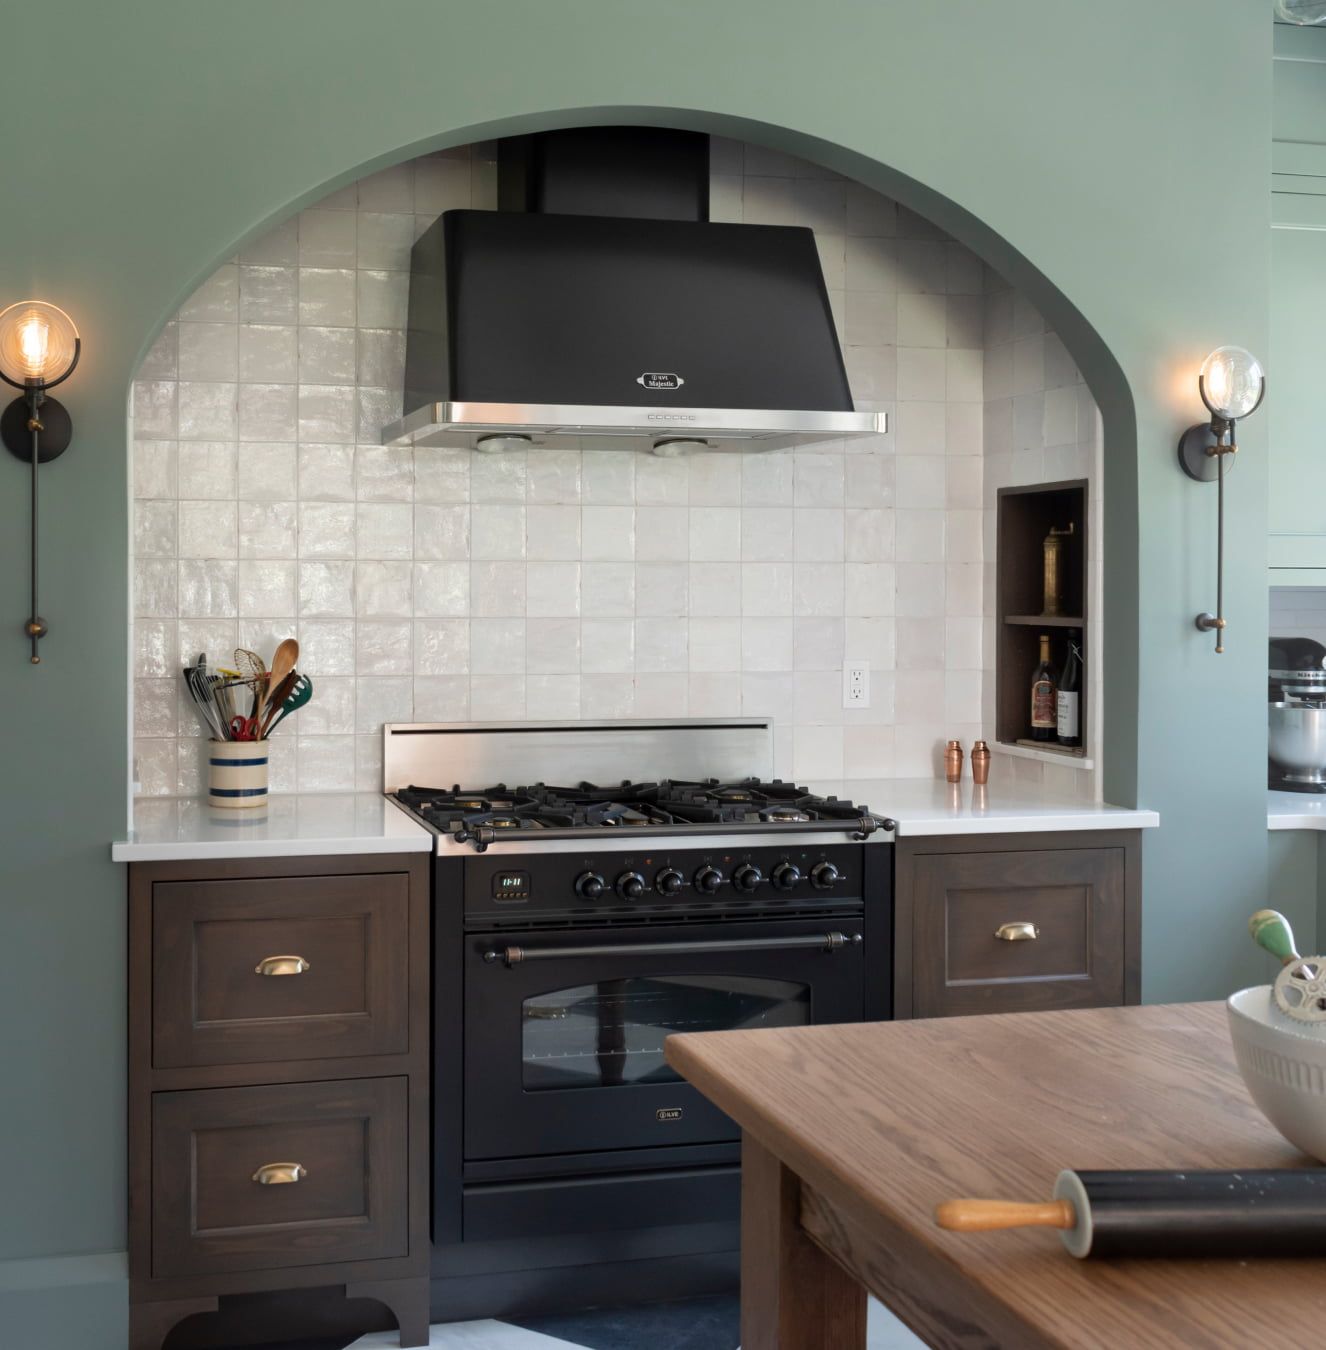
Reimagining a 1920s Kitchen for Serious Home Chefs
Champaign, IL
A full gut renovation transformed a small 1920s kitchen into a highly functional space shaped around the needs of a serious home cook.
View the Case Study
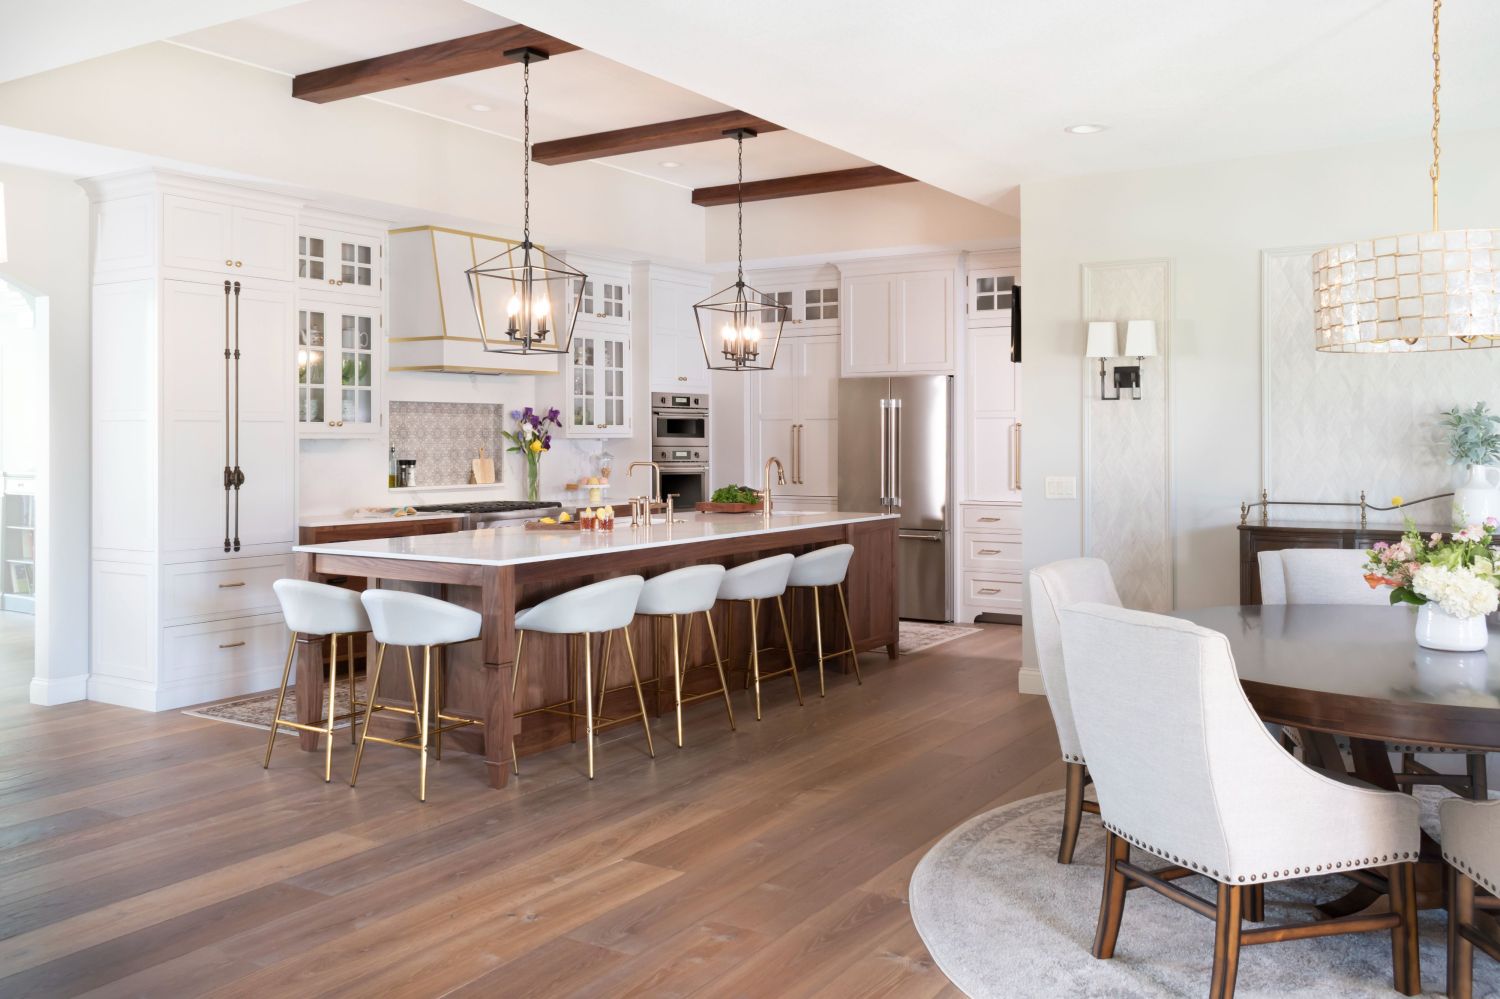
Kitchen Renovation Designed for Large Family Gatherings
Champaign, IL
This renovation transformed a dated kitchen with awkward angled walls into a space designed for serious cooking and large family gatherings.
View the Case Study