
Restoring Character to a Historic UrbnanA Co-Op
Urbana, Illinois
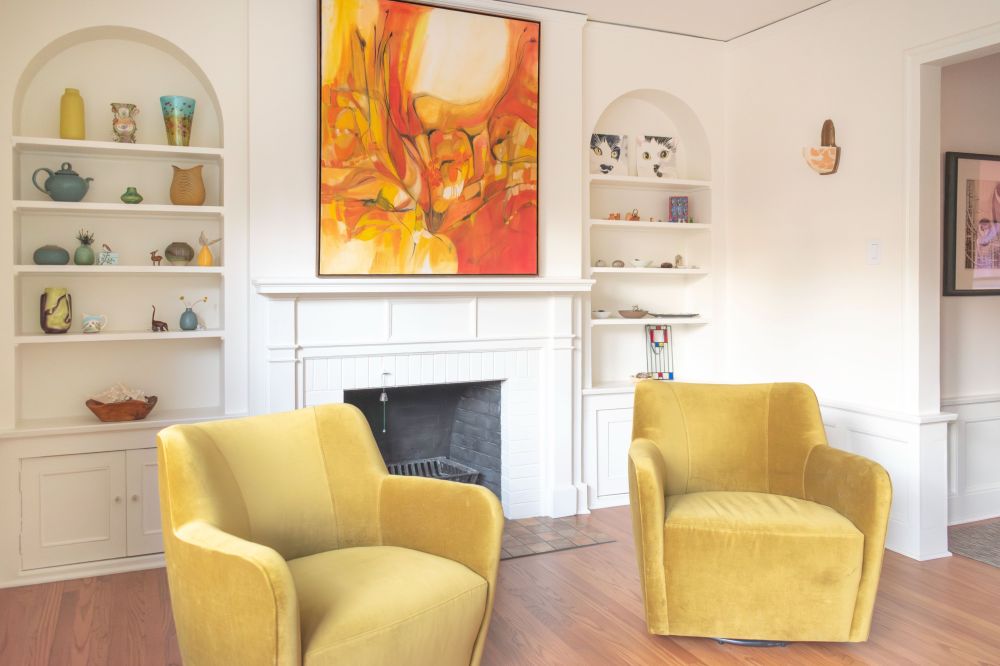
A thoughtful whole-home renovation transformed a pre-war co-op apartment into a home designed for serious cooking, quiet reading, thoughtful entertaining, and everyday living—all while honoring the architectural character that made it worth preserving.
|
Project Overview
|
Project Highlights ✓ Historic Co-op Renovation |
A Historic Home Ready for Its Next Chapter
This pre-war co-op apartment offered enduring architectural character, including plaster walls, hardwood floors, traditional moldings, and thoughtful proportions. But decades without meaningful updates had left nearly every room falling short of the way the homeowners lived. The kitchen had been gutted by previous owners. The bathroom lacked storage and proper ventilation. Lighting throughout the apartment was inadequate, electrical systems were outdated, and several spaces no longer served their intended purpose.
Rather than restoring the apartment to a particular point in history, the goal was to preserve what made it special while creating a home that supported modern living. The homeowners wanted spaces that reflected how they actually lived: cooking often, surrounding themselves with books, entertaining friends, and appreciating thoughtful design that balanced beauty with everyday function.
Designing the Home Around the Way They Live
Because nearly every room required attention, the renovation was planned as a complete home rather than a collection of individual projects.
Every design decision considered how one space connected to the next, creating a home that felt cohesive while allowing each room its own personality.
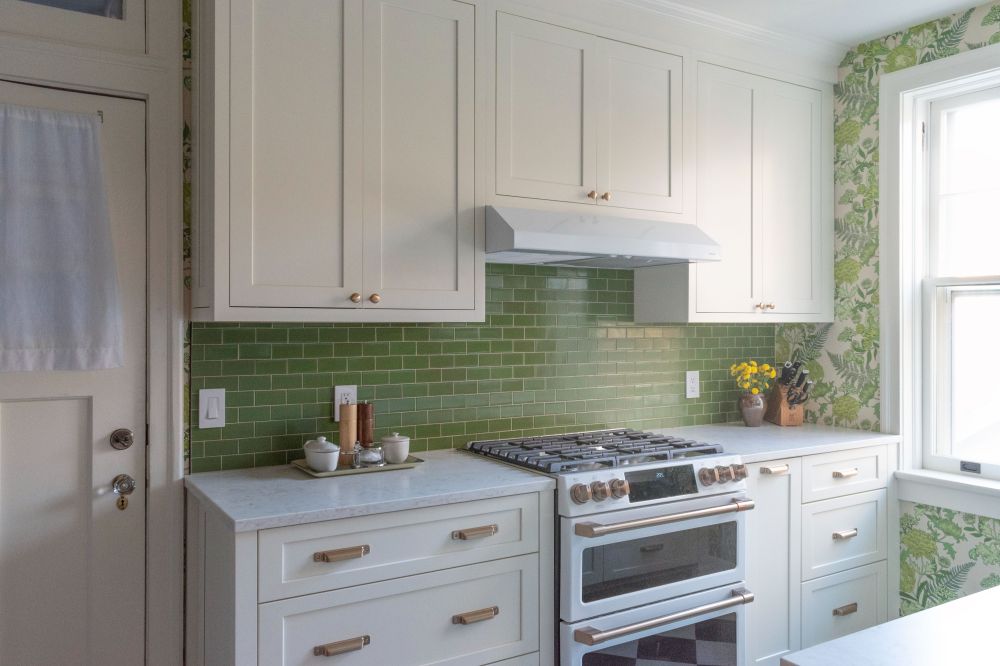
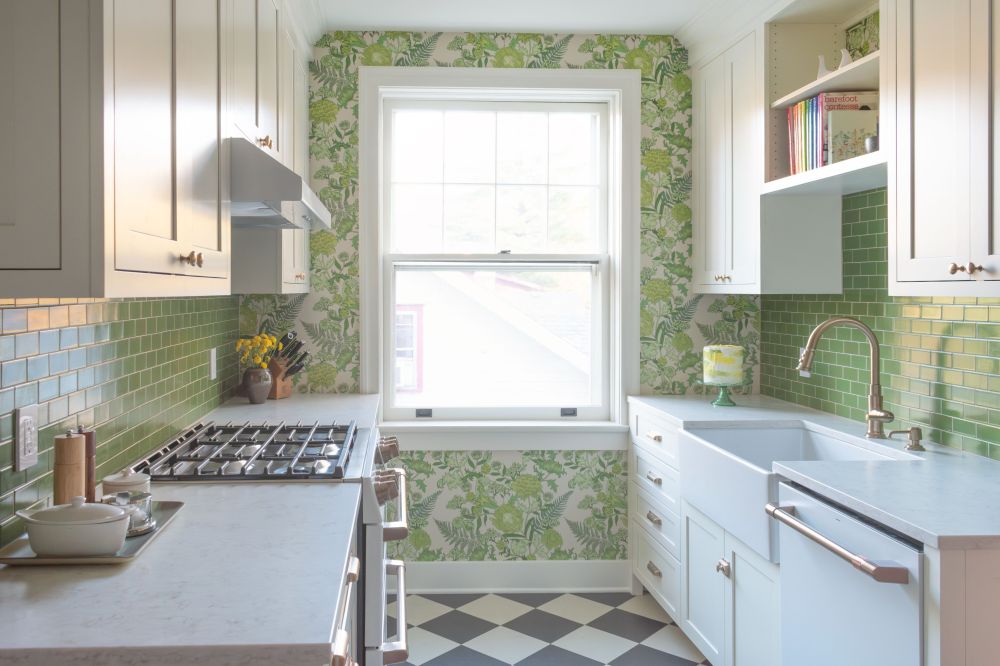
The kitchen became the heart of the apartment with generous work surfaces, abundant storage, painted cabinetry paired with a warm wood hutch, a Heath Ceramics backsplash, and a bold Marmoleum checkerboard floor. Together, these elements transformed a previously unusable room into a kitchen designed for serious home cooking.
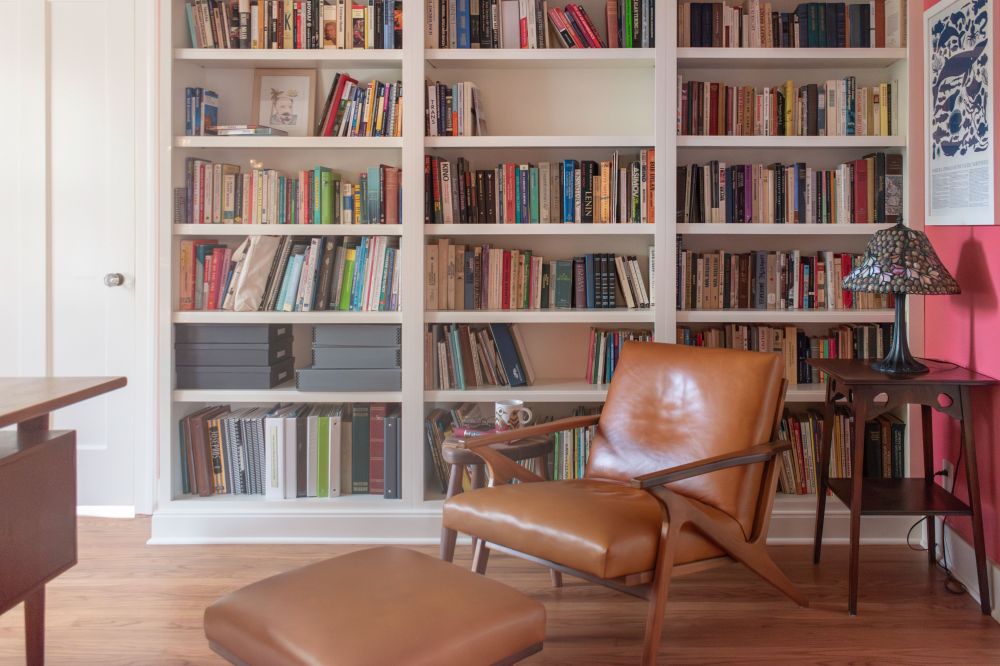
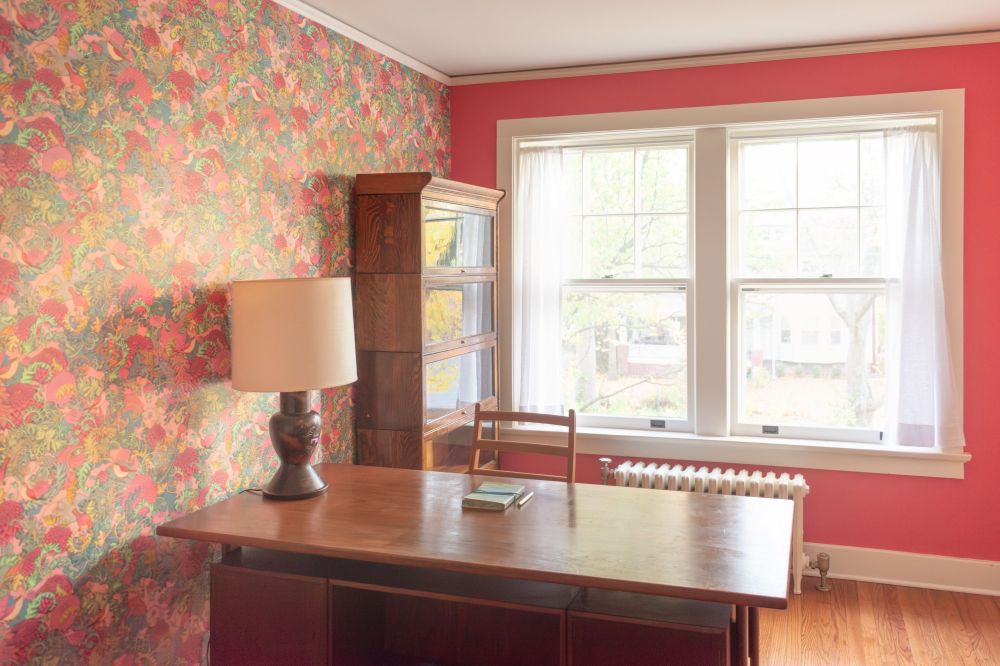
The former spare bedroom became a true library and office through custom floor-to-ceiling bookcases designed to match the home's original crown molding and base trim. In the primary bedroom, a reconfigured closet created space for bedside tables and individually switched reading sconces, improving both storage and comfort.
Throughout the apartment, carefully selected lighting, wallpaper, and custom millwork gave each room its own identity while still feeling connected to the rest of the home.
Thoughtful Details That Make Everyday Life Better
Good design is often experienced through dozens of small decisions that make daily routines easier.
Throughout the renovation, every room was shaped by details tailored to how the homeowners lived.
- Individually switched reading sconces beside the bed
- Deep storage drawers designed around how the homeowners cook
- A reconfigured closet that finally allowed proper furniture placement
- Under-cabinet lighting exactly where it was needed
- A dedicated nook for the cat's litter box with its own exhaust fan
- Layered lighting designed for cooking, reading, entertaining, and relaxing
- Doors and windows restored to proper operation
- Carefully planned storage integrated throughout the apartment
These aren't dramatic design gestures. They're thoughtful solutions that quietly improve everyday life.
Honoring the Character of the Building
The goal was never to erase the apartment's history. New elements were chosen to feel at home within it.
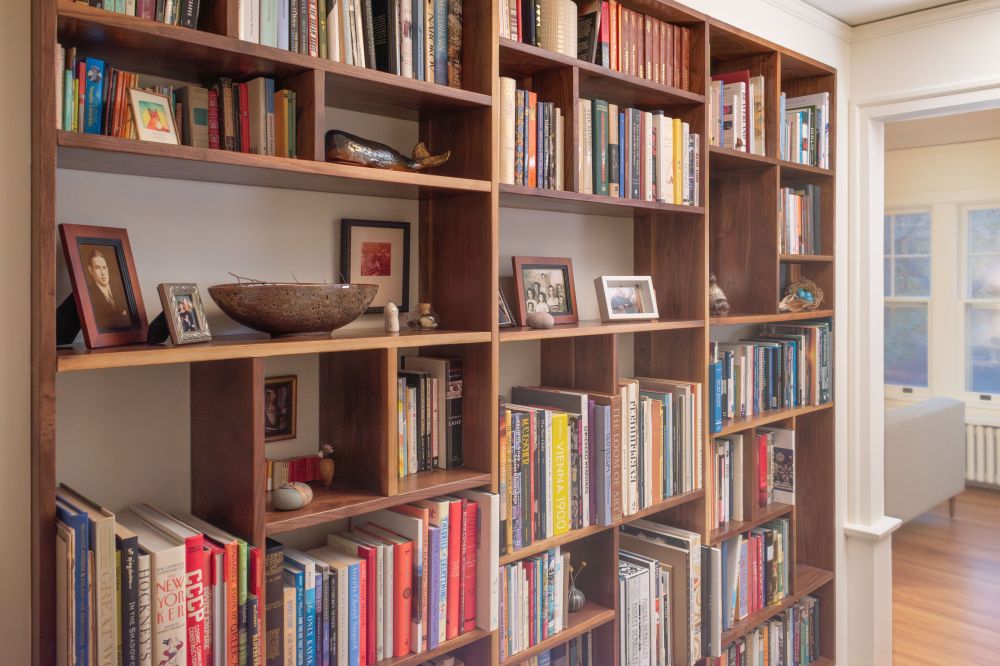
Custom walnut shelving echoed the warmth of the existing hardwood floors. Bathroom tile selections referenced traditional installations while remaining timeless. Existing molding profiles were carefully matched in new built-ins, and period-inspired materials were paired with modern performance throughout the home.
Wallpaper introduced personality to each room without overwhelming the architecture, while carefully selected finishes created a sense of continuity throughout the apartment.
The result is a home that feels original to the building yet functions entirely for modern life.
The work you don't see matters just as much
Much of what makes the apartment work today isn't immediately visible. The renovation included:
- Complete electrical panel upgrade
- Full electrical rewire
- New gas line
- Lowered radiator piping to accommodate cabinetry
- Ceiling insulation to improve acoustics
- Plaster repair throughout
- Hardwood floor refinishing
- Plumbing upgrades
- Ventilation improvements
These improvements are largely invisible after construction, but they allow the apartment to function reliably while supporting today's appliances, lighting, and everyday demands.
It's the kind of work homeowners rarely notice once complete, but would certainly notice if it hadn't been done correctly.
Managing a Complex Historic Renovation
Renovating a pre-war co-op meant working beyond the walls of the apartment. Construction had to be coordinated with building management and neighboring residents, while the building's age meant some conditions couldn't be fully understood until work was underway.
As those discoveries surfaced, they had to be considered alongside work already underway or scheduled. A change in one area could easily affect several others.
Weekly updates, progress photographs, and organized decision tracking kept the homeowners informed without asking them to manage those moving pieces themselves. When something unexpected was uncovered, the focus remained on solving it properly and understanding what else the solution might affect.
The result
Today, the apartment works around the way the homeowners live.
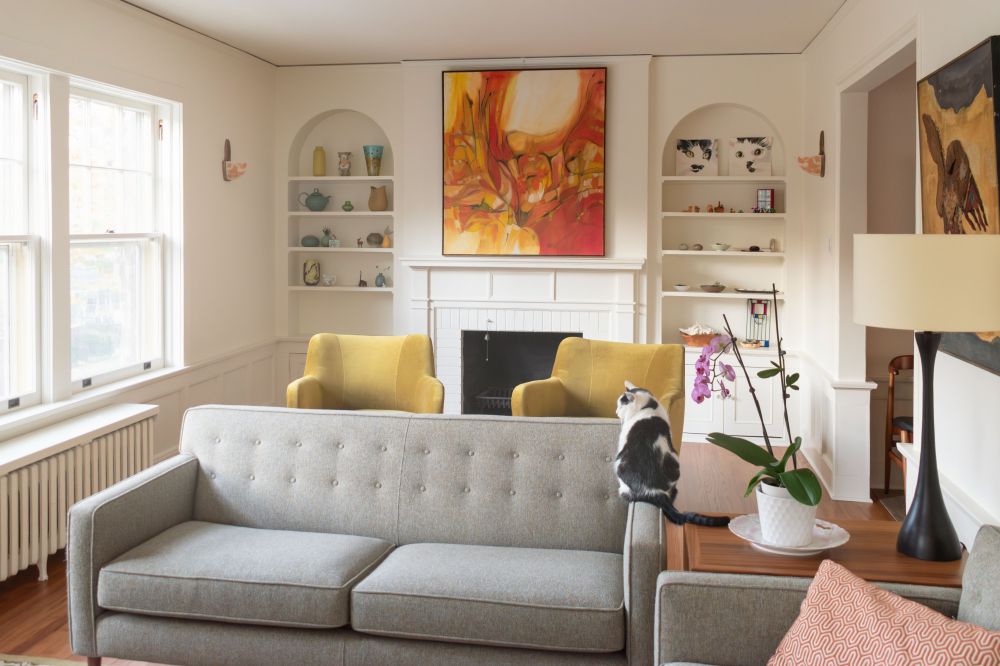
Cooking is easier. The library finally accommodates an extensive book collection. The bedroom is more comfortable and functional. The apartment feels brighter, quieter, and more organized. Historic character remains intact while modern systems quietly support daily life behind the scenes.
Rather than feeling newly renovated, the home feels as though it has simply become the best version of itself.
Client Perspective
Thinking about a whole home renovation?
Older homes often require more than updated finishes. They demand thoughtful planning, careful coordination, and a design process that respects both the home's character and the people who live there.
Whether you're renovating a historic home or reimagining a more recent one, a design-led approach brings clarity to complex projects and creates spaces that feel personal, functional, and enduring.
Ready to get started?
Whether you're renovating a historic home or reimagining a more recent one, a design-led approach brings clarity to complex projects and creates spaces that feel personal, functional, and enduring.