
Common Questions About the Process
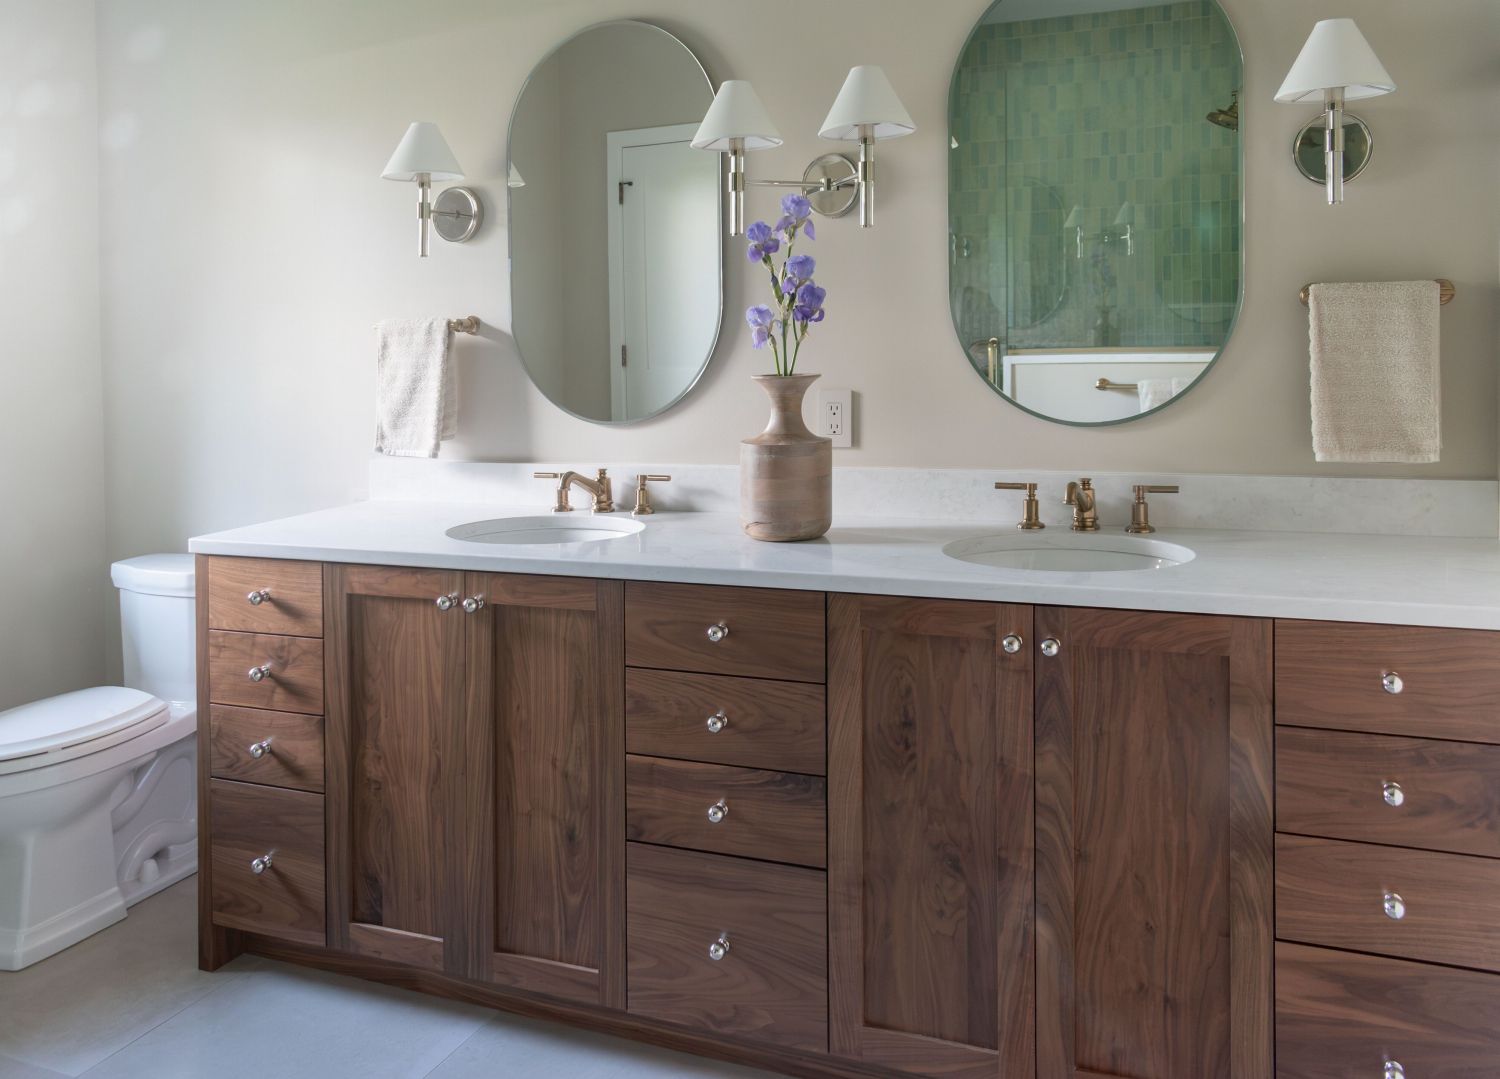
Some Rooms Ask More of You Than They Should
It’s amazing what we learn to work around.
You reach across the counter because there's only one outlet in a convenient spot. The drawer won't open all the way because it bumps into the door. You set your watch on the windowsill because there's nowhere else for it while you shower.
None of those things feel important enough to justify a renovation until you realize you've been working around them every day for years.
Over time, you stop noticing those workarounds. They simply become part of the room.
A bathroom renovation is a chance to question those routines instead of accepting them. Not because the room needs to impress anyone, but because it should make your day a little easier every time you walk into it.
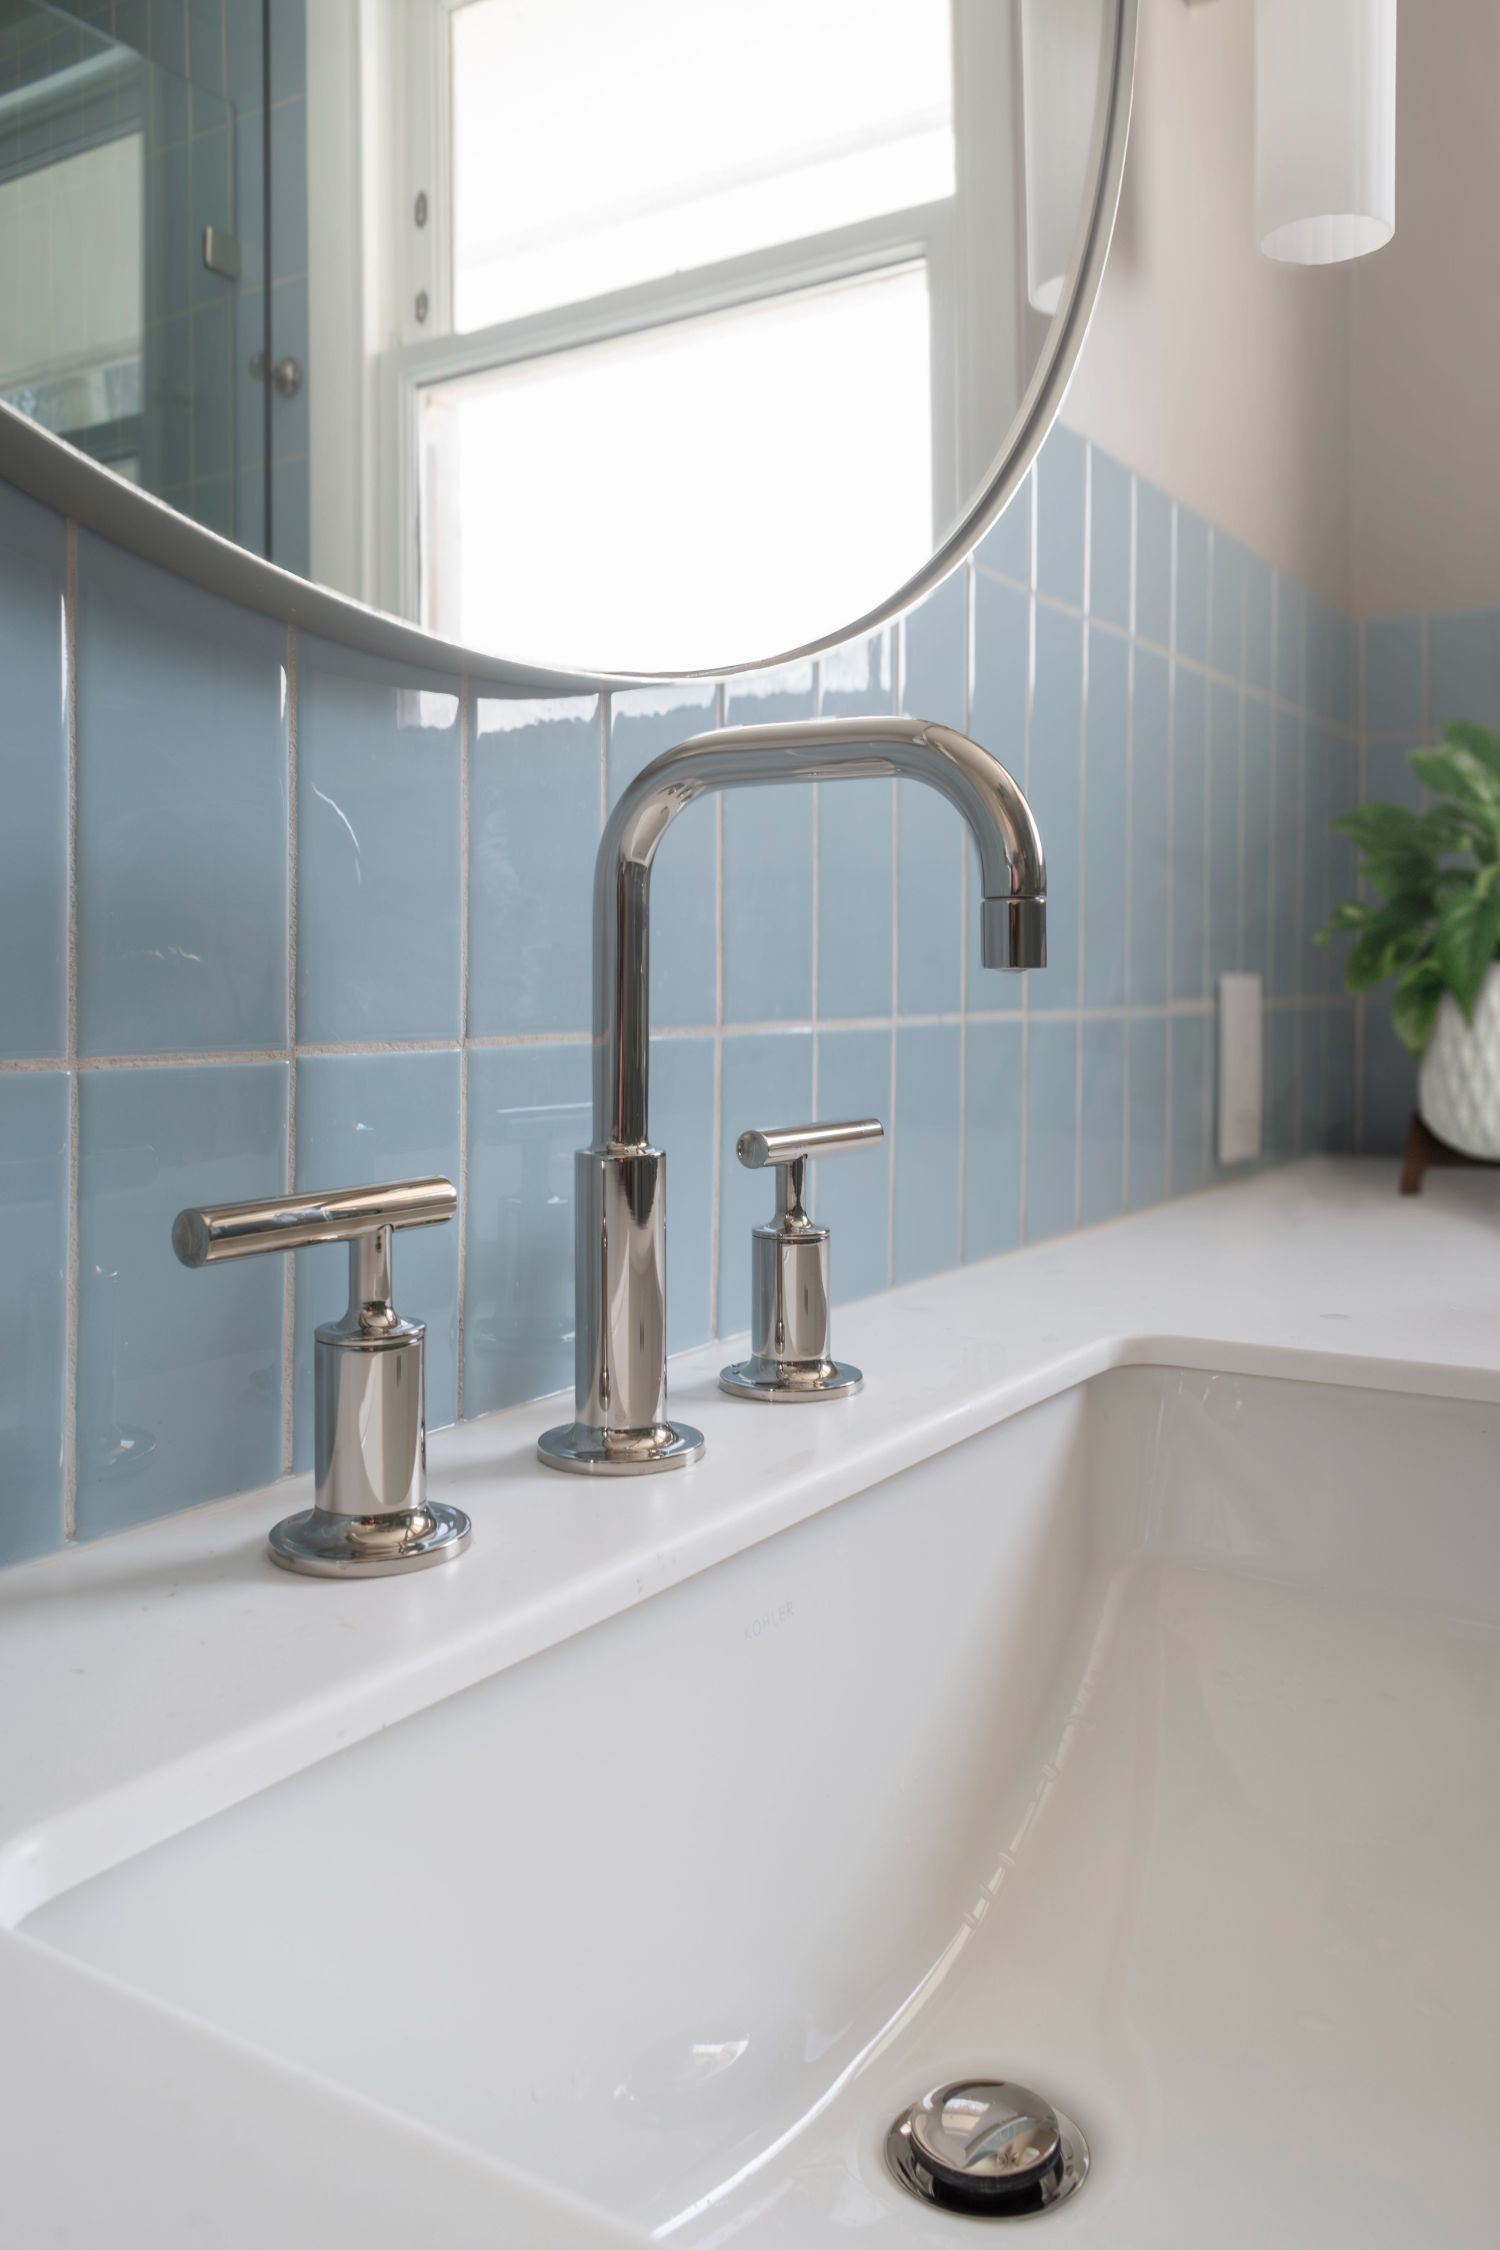
The Best Bathrooms Fade into the Background
Walk into a bathroom that's been thoughtfully designed and something feels different, even if you can’t explain exactly why.
Getting ready feels easier. You're not looking for a place to set something down or wondering where to put it when you're finished. The room quietly supports what you're doing instead of asking you to adapt to it.
It isn't the result of one beautiful material or one clever idea. It's what happens when hundreds of small decisions are considered together instead of one at a time. Most seem insignificant on their own, but you notice the difference when they all work together.
Thinking about what your bathroom could do differently?
Why a Bathroom Requires So Much Planning
A bathroom doesn't offer much room for error. A lot is going on in a relatively small space. In fact, bathrooms are typically some of the most expensive square footage in a home.
Move one thing and something else usually has to move with it. Making a shower a little larger may affect the vanity. Changing the vanity may change the lighting. Even shifting a doorway can reshape the entire room.
Those decisions are difficult to make once construction has begun. They're much easier (and less expensive) to make while they're still lines on a drawing.
That's why our work begins long before demolition.
The layout is resolved first, then the details follow. By the time construction begins, the questions that can be answered in advance have been answered.
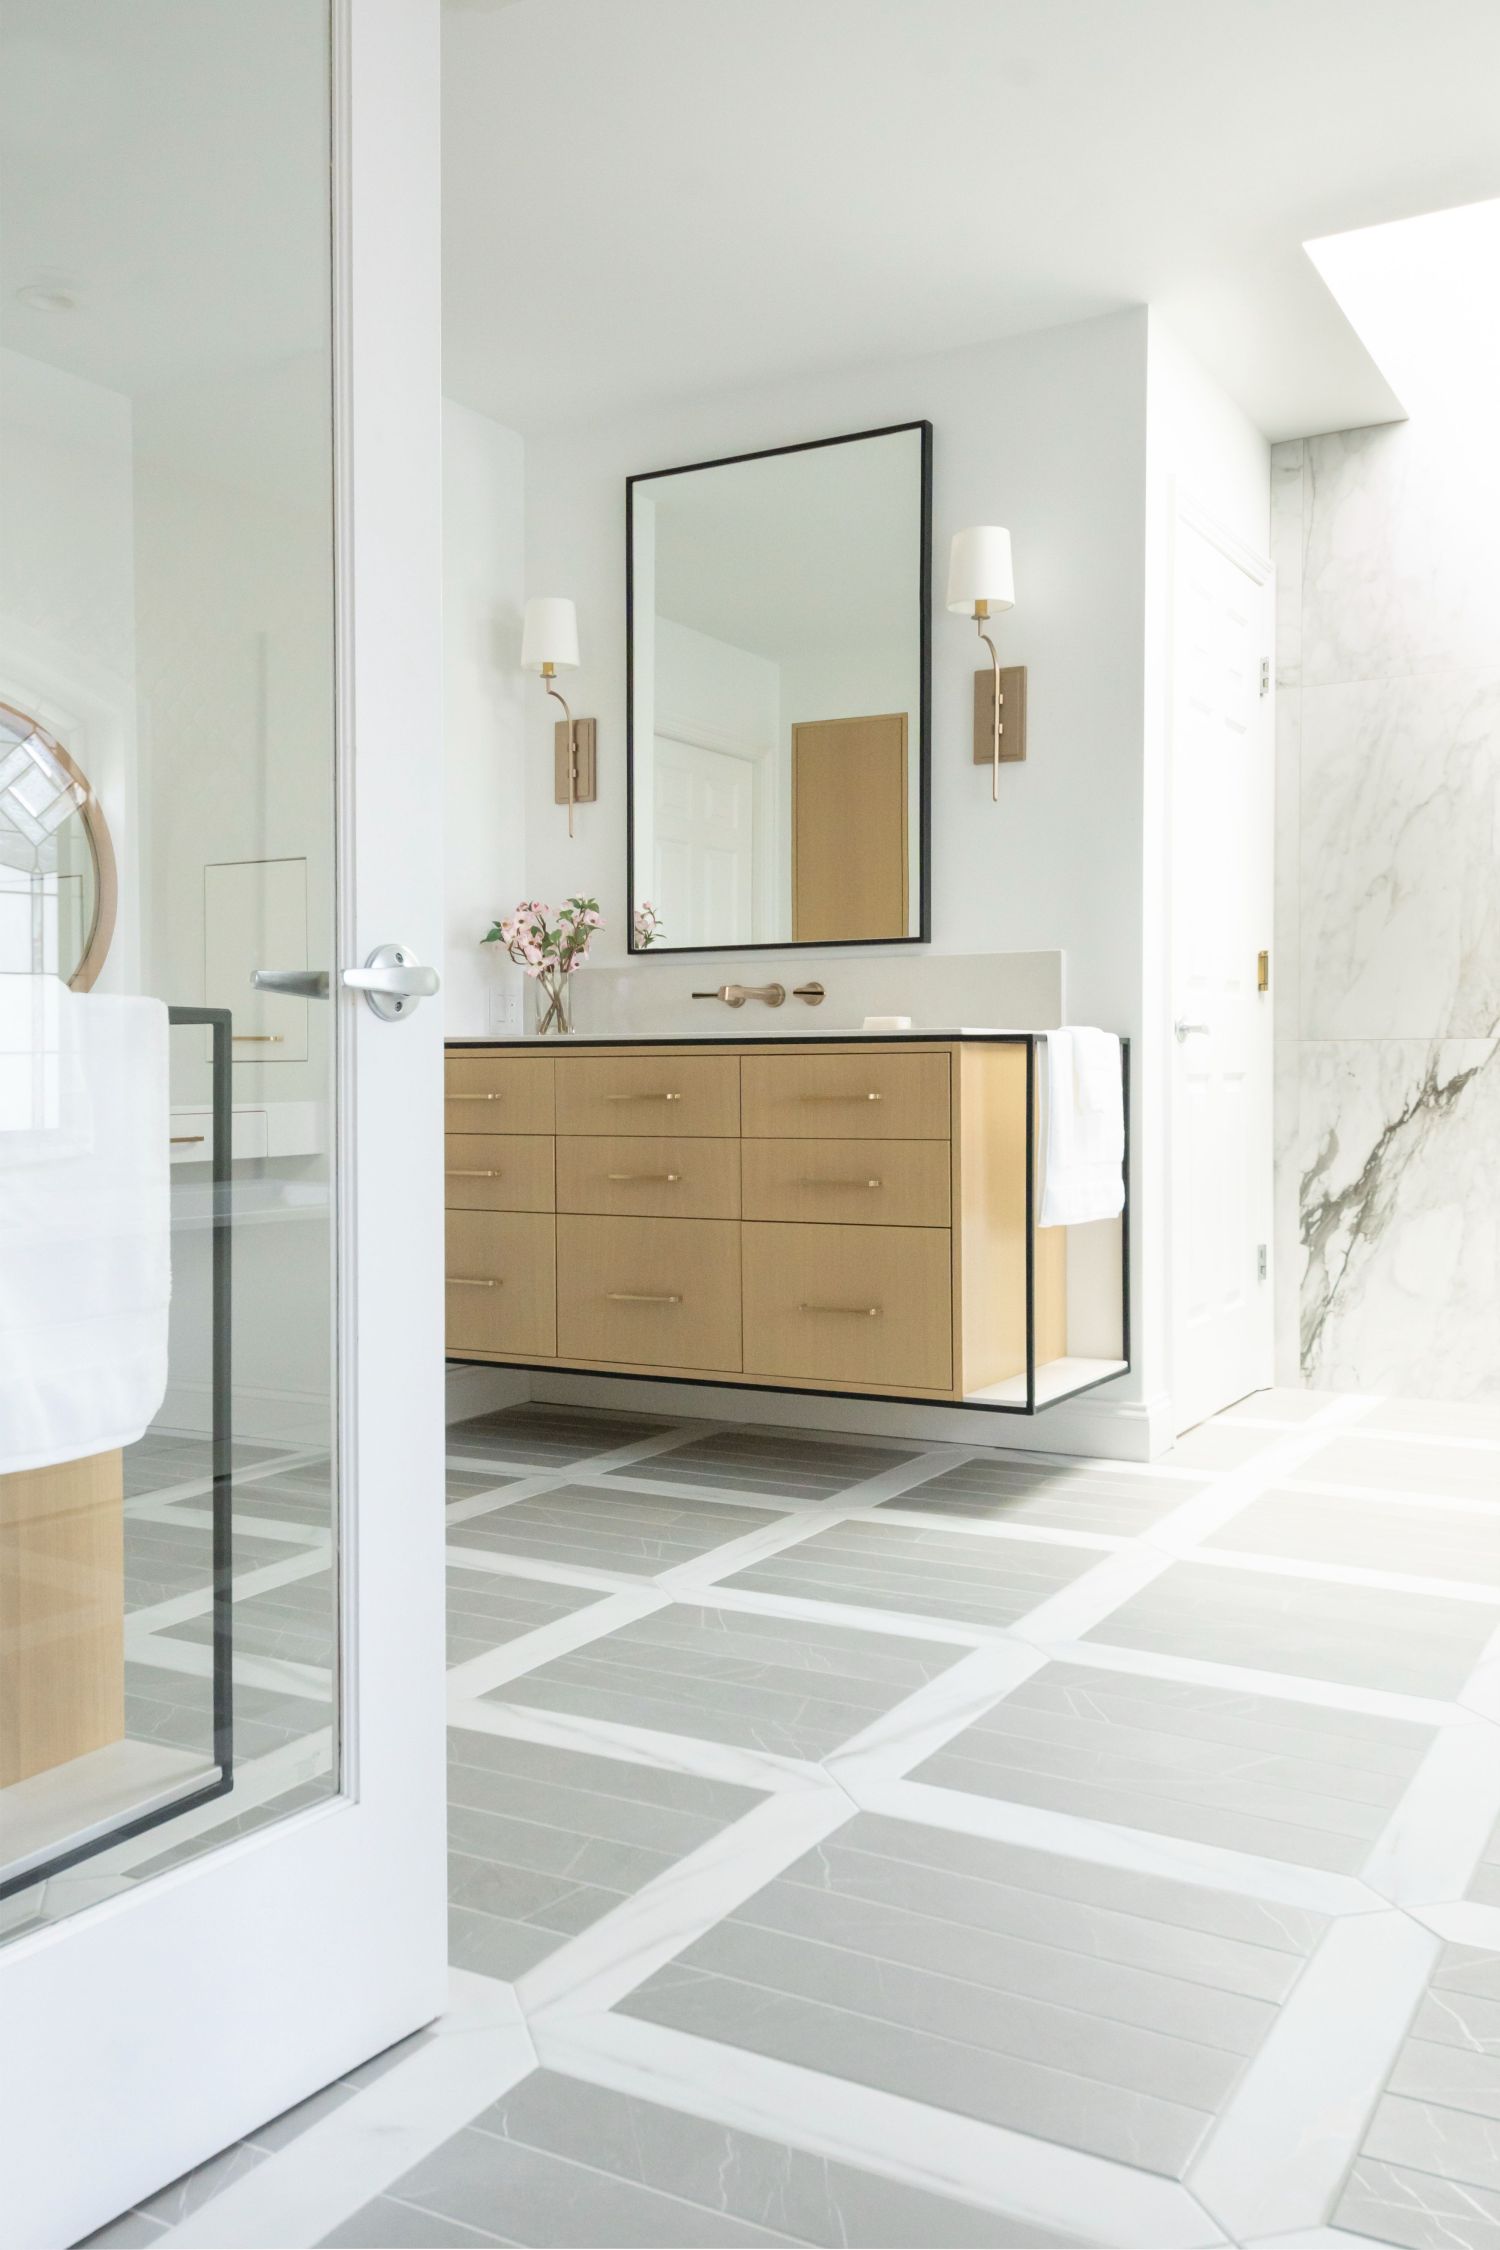
Planning Comes Before Materials
People often imagine a bathroom renovation starting in a tile showroom. In reality, that's one of the last conversations we have.
Long before we talk about stone, plumbing fixtures, or cabinet finishes, we want to understand something much simpler.
How do you actually use the room?
Sometimes the conversation is about making room for two people to get ready without constantly working around one another. It might be about creating a shower that's more comfortable to use without sacrificing the character of the space. Or it may simply be admitting that the bathroom has never worked particularly well and finally deciding to do something about it.
Those conversations shape the design. Once the room works on paper, we have a foundation for the part most homeowners have been waiting for: deciding what the room will actually look and feel like.
Long before we talk about stone, plumbing fixtures, or cabinet finishes, we want to understand something much simpler.
How do you actually use the room?
Sometimes the conversation is about making room for two people to get ready without constantly working around one another. It might be about creating a shower that's more comfortable to use without sacrificing the character of the space. Or it may simply be admitting that the bathroom has never worked particularly well and finally deciding to do something about it.
Those conversations shape the design. Once the room works on paper, we have a foundation for the part most homeowners have been waiting for: deciding what the room will actually look and feel like.
THIS IS WHERE IT STARTS TO FEEL LIKE YOURS
Once the layout is settled, there's finally something to design around.
This is the part most people have been picturing since they first started thinking about renovating. The tile. The stone. The cabinet finish. The plumbing fixtures they've saved on Pinterest without knowing whether they'll actually work in the room.
We want to see those things. They tell us something.
But the specification process isn't simply a matter of assembling a room from everything you already know you like. Part of our job is to introduce you to what you haven't seen yet.
That might mean tracking down a material that isn't readily available in Central Illinois or bringing back an idea from our travels. It can also mean putting two things together that you probably wouldn't have considered on your own and showing you why they work.
There are plenty of beautiful things that never make it into an SDG-designed bathroom. They're wrong for the house, don't work with what was already selected, or simply aren't as interesting once you see them in the room.
The goal is for you to love the tile, the stone, the fixtures, and the cabinetry individually. Our job is to make sure those choices work just as well together, so the finished room feels like one design rather than an assortment of things you happen to like.
Ready to get started?
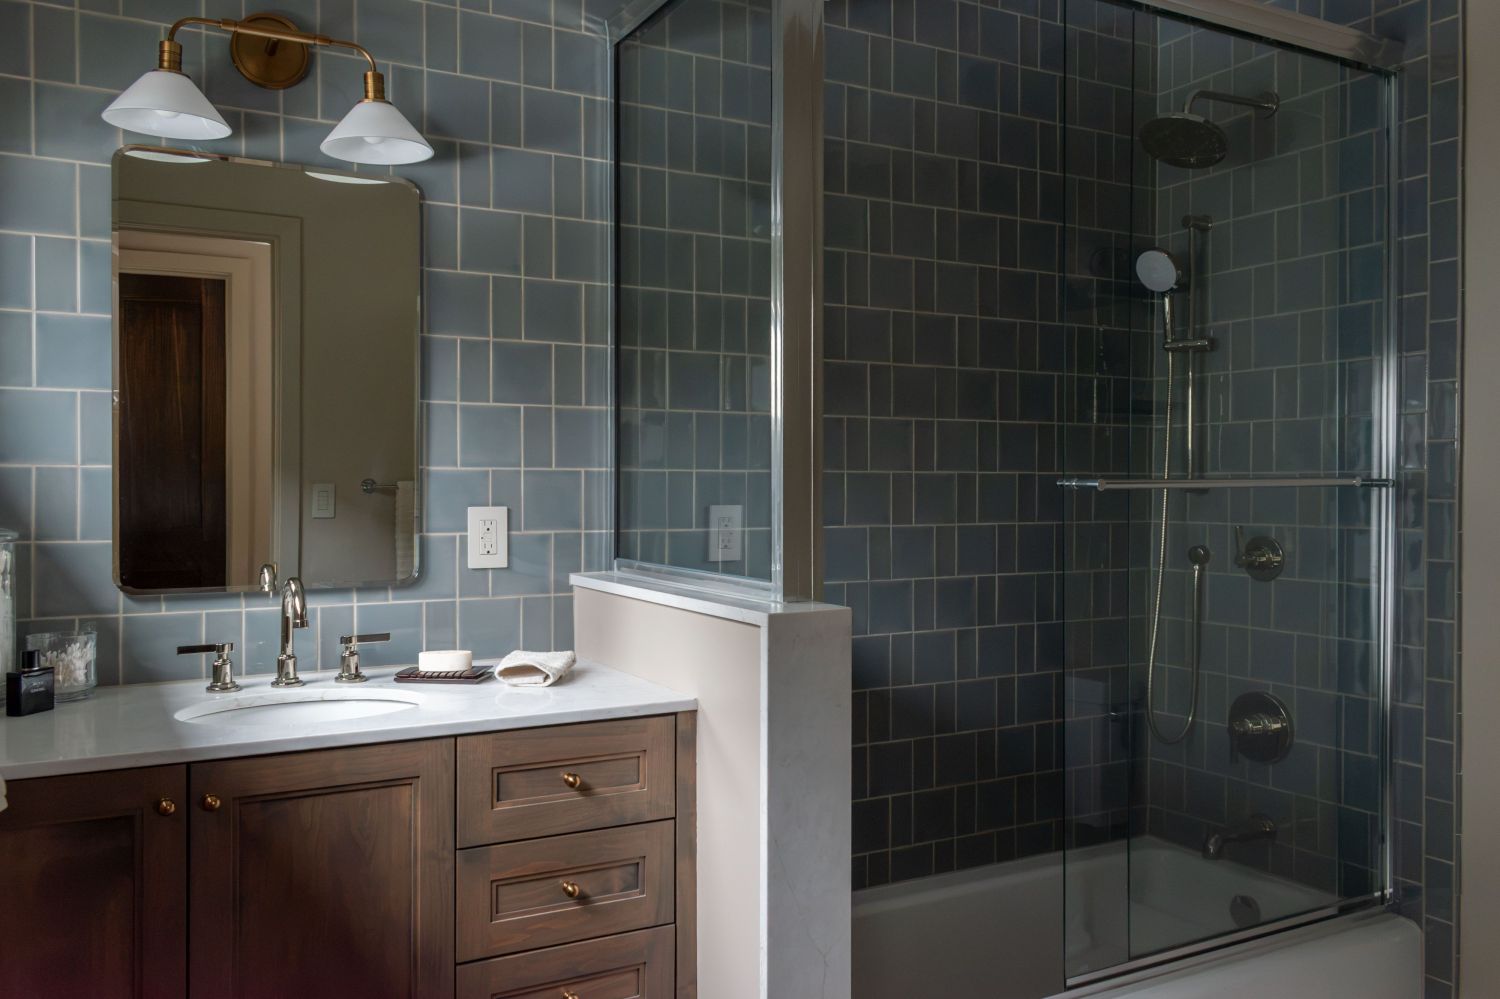
A Bathroom Should Belong to the House
Walk through an older home, and you can usually tell when one room belongs to a different decade than the rest of the house.
The proportions feel different. The materials don't quite relate. It isn't always obvious why the room feels disconnected; it just does.
Many of our projects involve vintage and older homes, where preserving character is every bit as important as improving function.
The goal isn't to recreate the past. It's to honor the home’s enduring qualities and build from there. Sometimes that means preserving details that give the house its character. Other times, it means introducing something new without losing sight of the architecture around it.
Either way, the finished room should feel like it was always meant to be there.
When is the right time to start planning a bathroom renovation?

Usually earlier than people expect.
The design process involves much more than selecting finishes. Starting sooner gives you time to think through the layout, coordinate selections, prepare construction drawings, and make decisions without feeling rushed.
Can the layout of my bathroom be changed?
Often, yes.
Sometimes a relatively small change to the layout can completely change how the room feels to use. Whether it makes sense depends on your home's construction and what you're hoping to accomplish.
Do you work on older homes?
Yes.
Many of our projects involve homes where preserving character is just as important as improving function. We enjoy finding ways to make those homes work better without losing what made them special in the first place.
How much does a bathroom renovation cost?
Bathroom renovations typically start around $50,000. The home's existing conditions, scope of work, and materials selected all influence the final investment. During your discovery call, we'll talk through your goals and budget expectations so you have a better understanding of what's realistic for your project.
How long does a bathroom renovation take?
The construction phase is only part of the timeline.
Design, construction drawings, material selections, and planning all happen before work begins. Investing time in those decisions upfront helps construction move more smoothly once the project is underway.
The average timeline, from the start of design to the final walkthrough, for most bathroom renovations is four to six months.
What does Spectrum Design Group handle during a bathroom renovation?
From the initial layout through construction, the project stays under one roof. The project is carried from design through drawings, selections, ordering, scheduling, and construction administration by Spectrum Design Group. You're not left trying to coordinate what the designer intended with what vendors and contractors need to make it happen.
Recent Bathroom Renovation Projects
Every bathroom renovation begins with a different problem to solve. Explore a selection of recent bathroom renovations and the thinking behind each one.
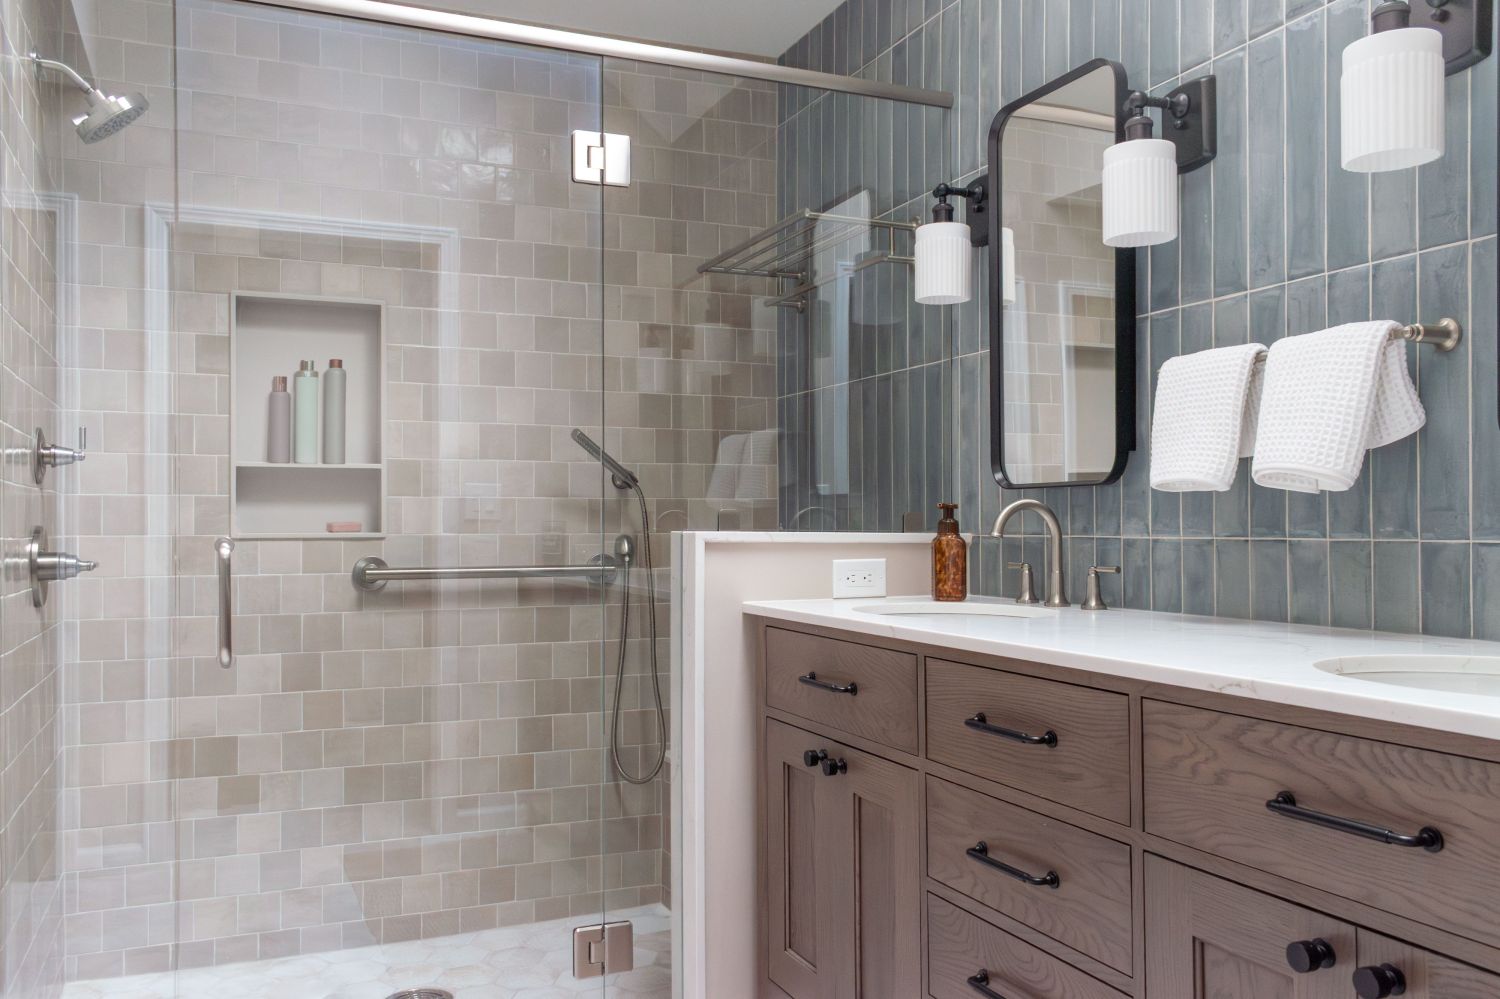
Urbana Primary Bathroom Renovation
This primary bathroom gained a barrier-free shower, custom cabinetry, better storage, and a layout designed with the future in mind in this 1920s home in Urbana, IL.
View the Case Study
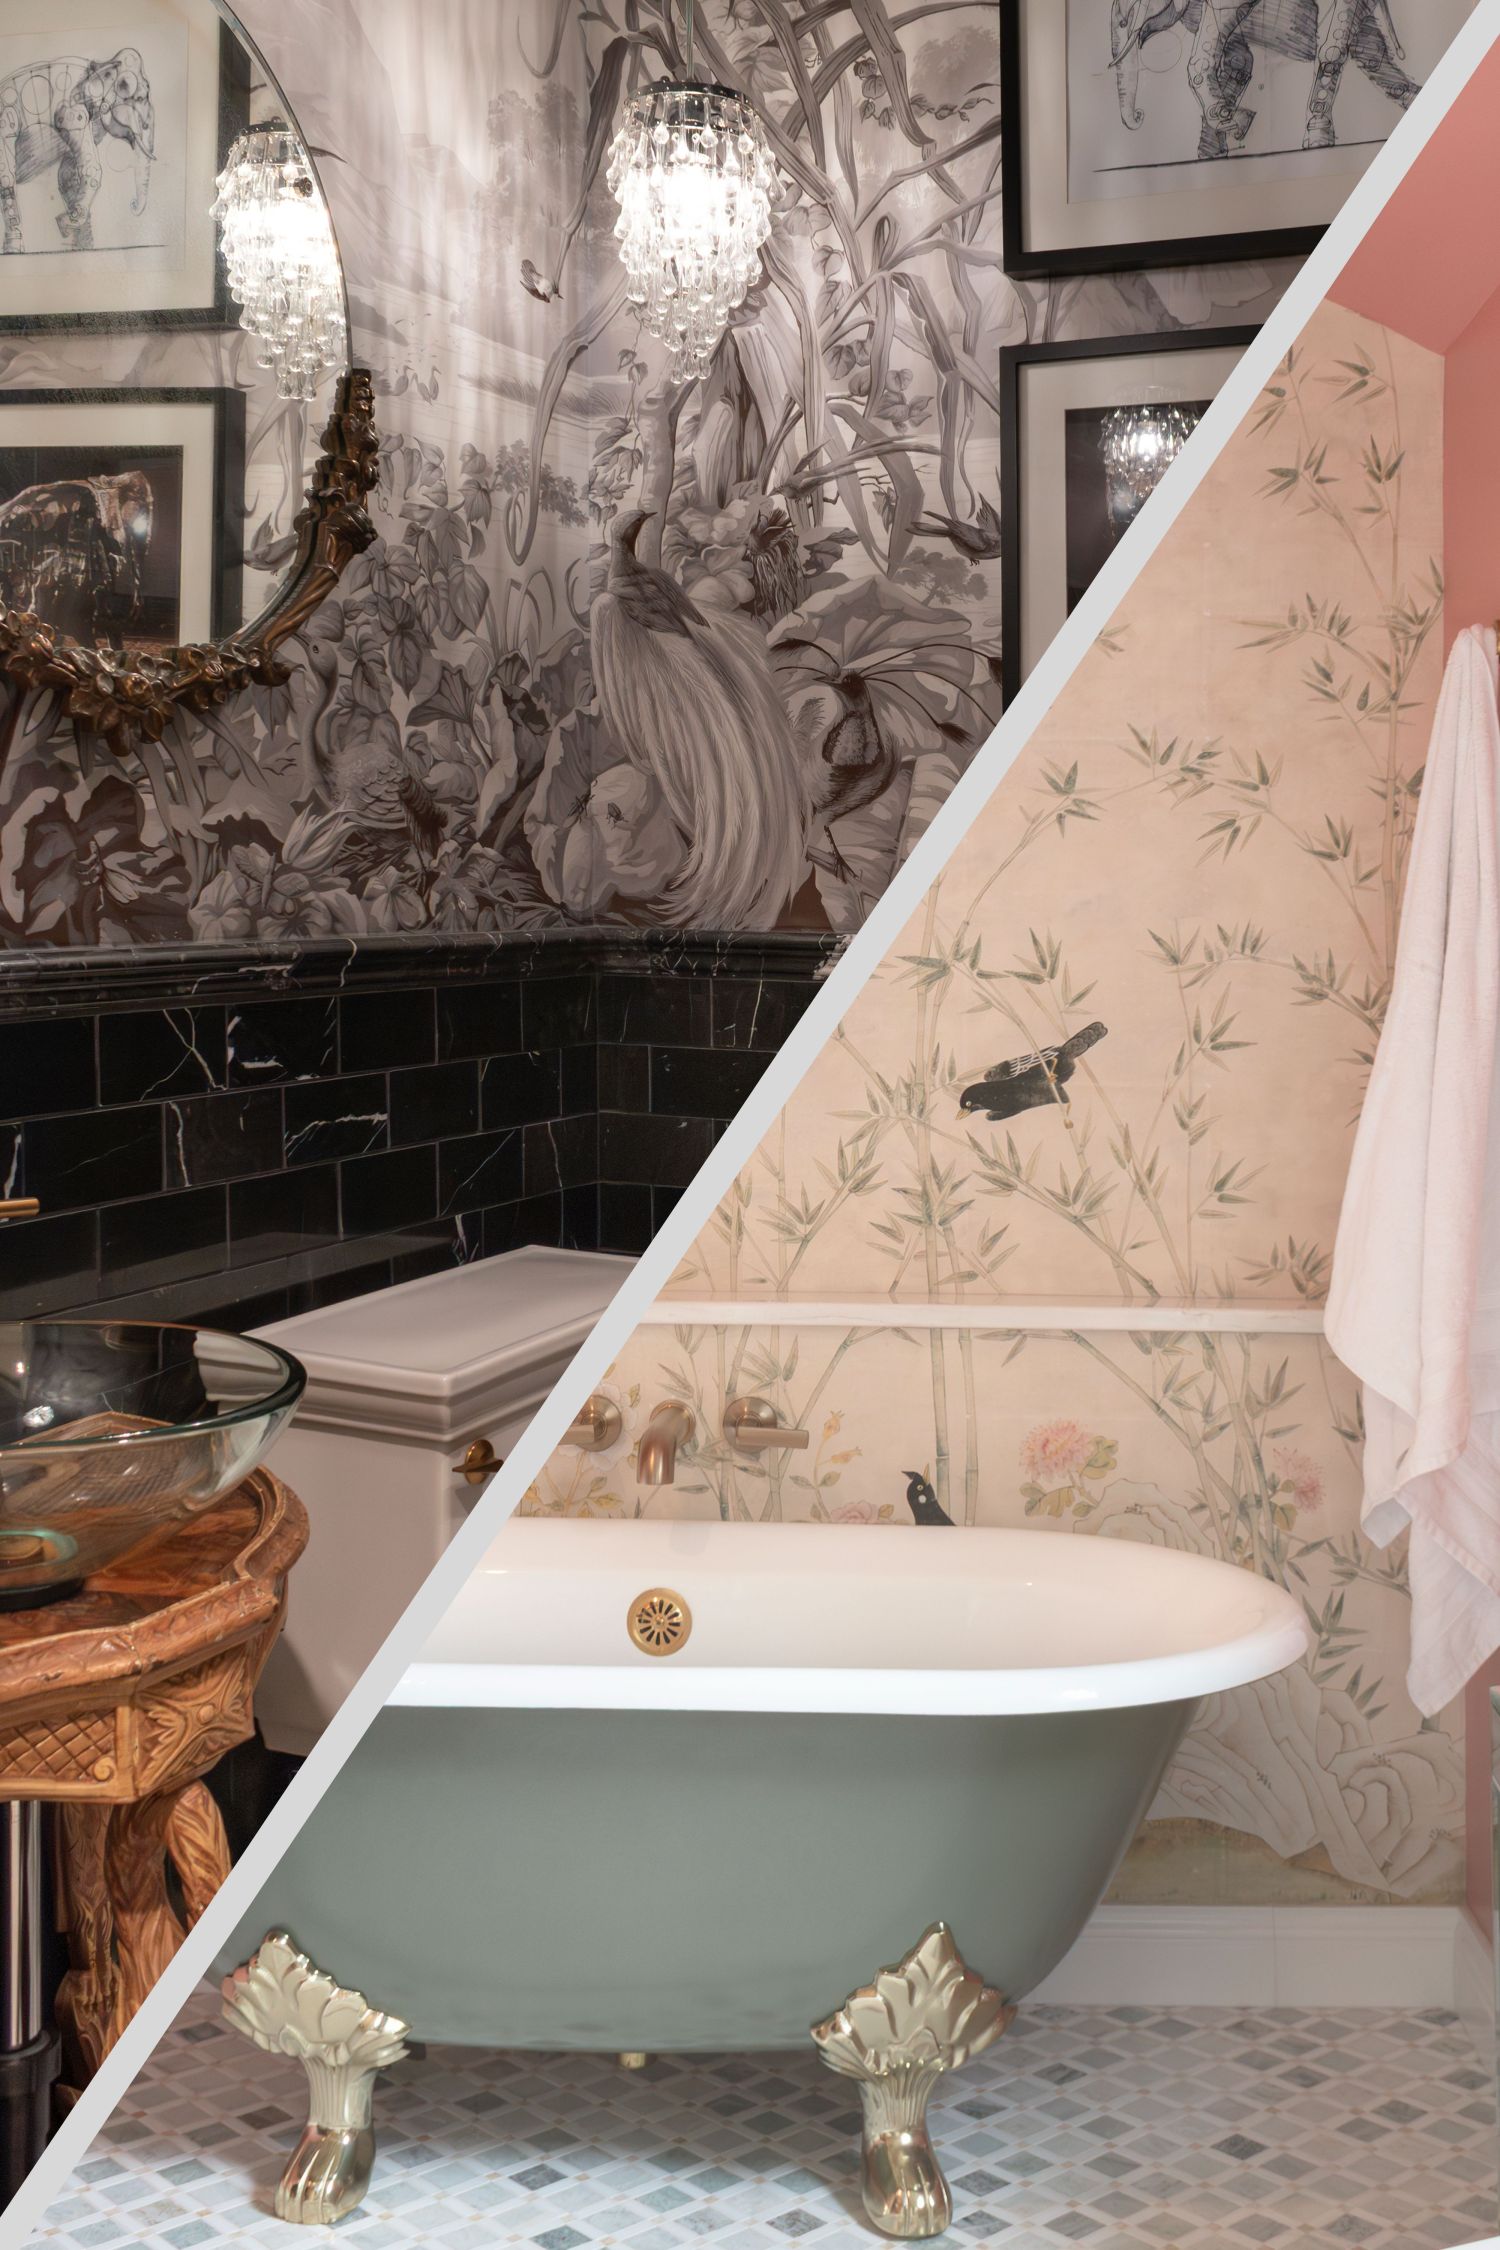
Two Distinct Champaign Bathrooms
See how this Champaign homeowner chose antique vanities, custom details, and thoughtful space planning to allow her point of view to shine creating two very different bathrooms.
View the Case Study