
Rethinking the Layout of a Generous Kitchen
Champaign, Illinois
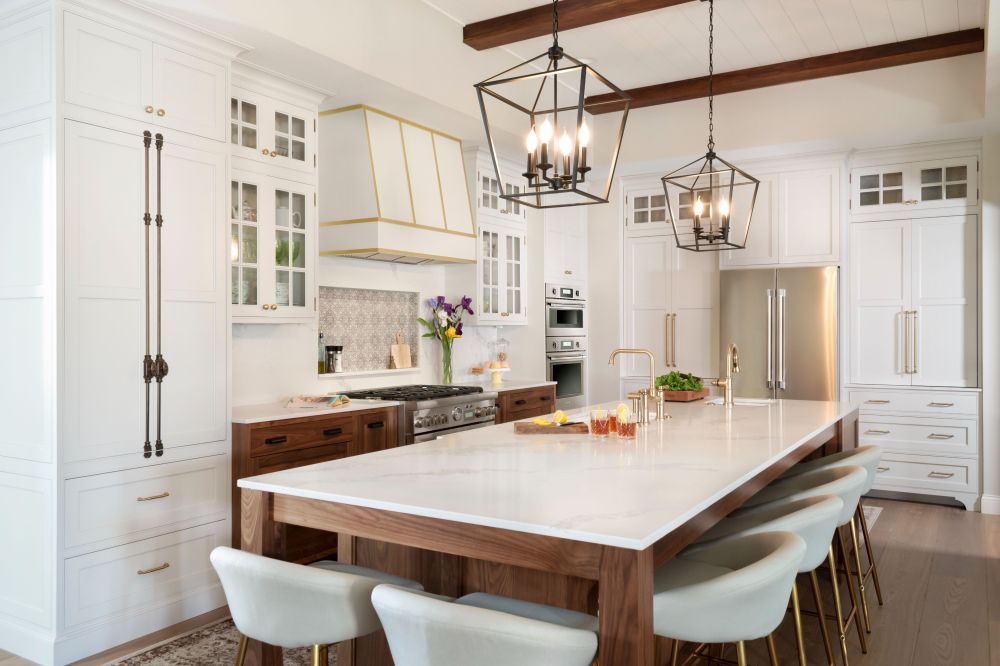
The square footage was there. The kitchen just wasn't making good use of it. A new layout gave two avid cooks room to work and created a space capable of welcoming a very large extended family.
|
Scope
|
Timeline
|
At a Glance
|
The Homeowners’ Challenge
Although the home had generous square footage, the kitchen and surrounding spaces felt smaller than they should have.
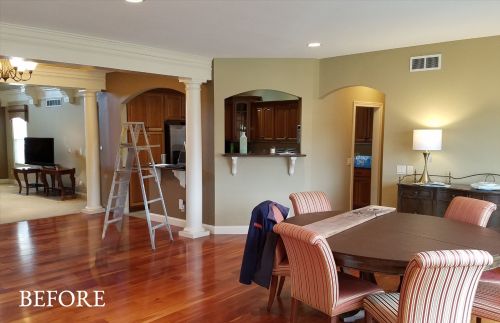
The home had originally been built as a spec house, with architectural details intended to showcase what the builder could offer. Over time, those features hadn't aged particularly well. Some felt out of proportion with the rooms, while others made already generous spaces feel unnecessarily complicated.
The kitchen was one of the clearest examples. Angled walls dictated where appliances could go and interrupted the relationship between cooking, prep, and the rooms around it. There was plenty of square footage, but it wasn't working particularly hard.
And this was a kitchen that needed to work hard. Both homeowners love to cook and wanted enough room to work at the same time without constantly crossing paths. They also regularly host a large extended family, so the kitchen needed to handle a crowd without making everyday life for two people feel oversized or impersonal.
The existing layout simply could not support those goals.
|
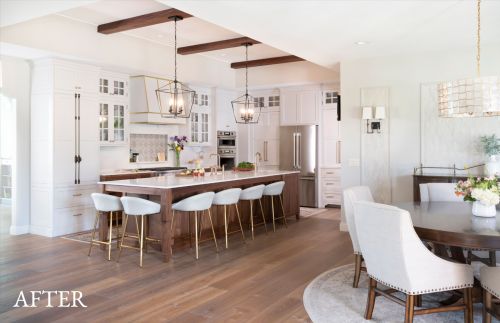
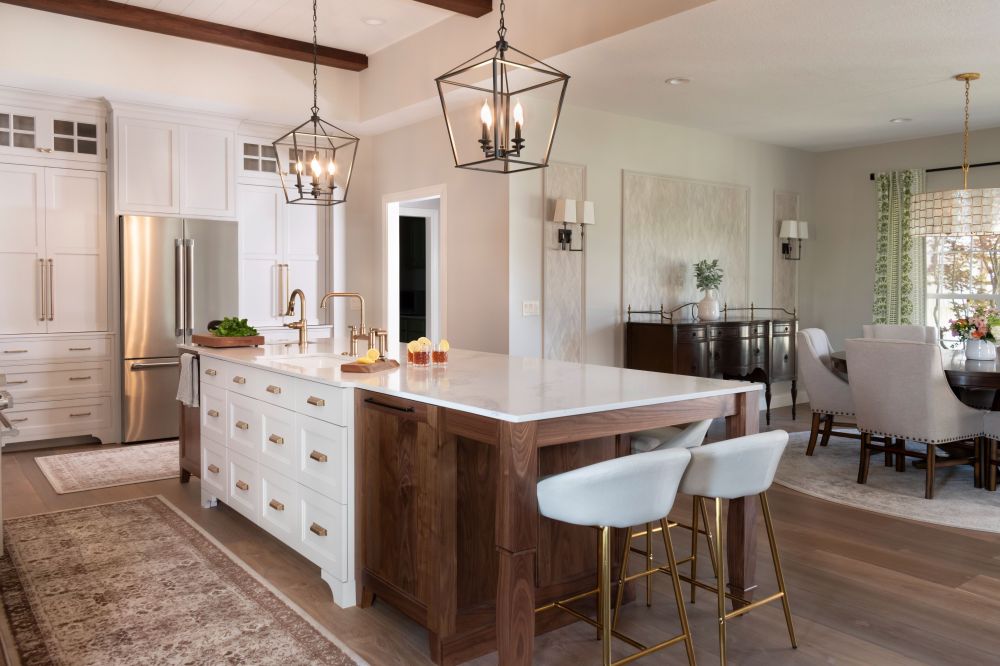
Kitchen Renovation Design Approach The priority wasn't adding more. It was making better use of what was already there. Removing the awkward angles allowed the kitchen to settle into a much simpler layout and opened the connection to the surrounding rooms. From there, work areas could be planned around the way the homeowners actually cook. Each gained a functional zone of their own, with the counterspace, storage, and appliances they needed close at hand. That same layout had to work very differently when family arrived. Rather than designing a kitchen solely around two cooks or solely around entertaining, the goal was to make both feel natural. People could gather around the kitchen without bringing meal preparation to a standstill. |
|
"[SDG was] able to figure out our traditional taste but modernize and update and get me out of my comfort zone a little bit. I didn't want to have to come in and have ten choices; I liked how you narrowed it down to two or three."
A Personal Detail That Couldn't Have Come From a Showroom
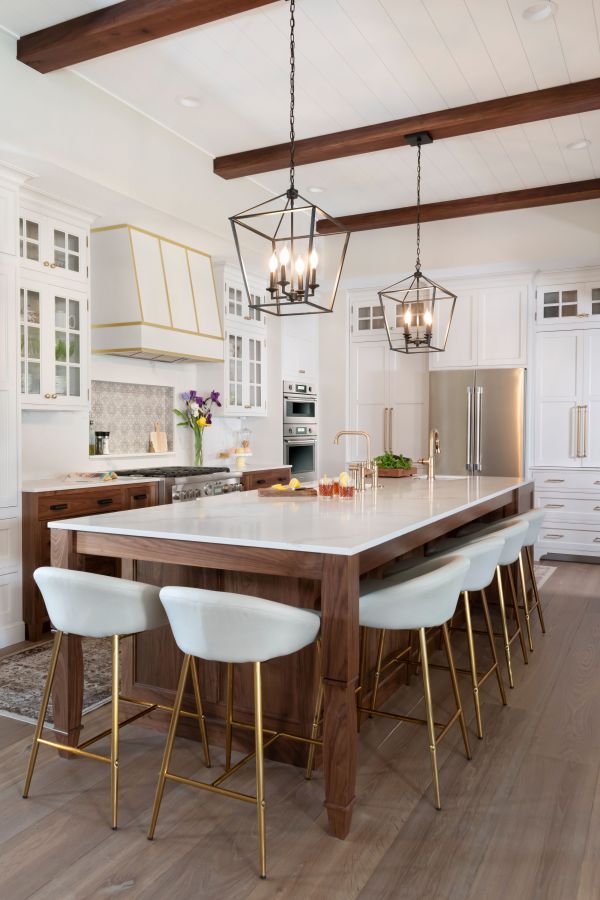
Getting a beam of that size into place required additional structural consideration and careful coordination during construction. Once installed, the walnut brought warmth and architectural character to the kitchen while giving the homeowners something that couldn't have been selected from a showroom: a defining feature made by the homeowner from wood he already owned. |
|
Project Timeline
Design Phase — Four Months
Four months were spent resolving the new layout, detailing cabinetry, selecting appliances and materials, and preparing the project for construction.
Construction Phase — Five Months
Construction included demolition, structural work, drywall smoothing, cabinetry and appliance installation, and the remaining finish work. The homeowner completed the project's electrical work.
Designed for Everyday Cooking and a Full House
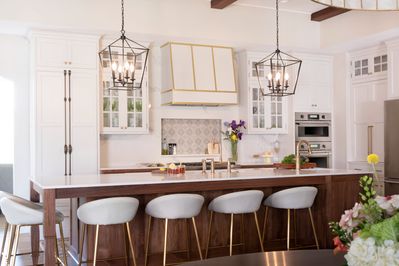
The kitchen feels dramatically larger, even though its footprint changed very little. Removing the unnecessary angles made better use of the square footage and gave the room a much clearer relationship with the spaces around it.
On an ordinary day, two people can cook at the same time without competing for the same workspace. When family comes over, the kitchen changes gears. There is room for people to gather while meals are being prepared, ovens are running, and the kitchen is doing exactly what it was designed to do.
The best test came at Easter, when 49 family members gathered in the space.
Client Perspective
"Easter we had 49 family members here. All in this space. It was quite the crowd, but it was manageable, and of course the kitchen functionality we had - we had both ovens going and a fun Easter to have everybody here. It turned out better than I expected."
|
|
|
|
Planning a Kitchen Renovation?
If you're considering a kitchen renovation, tell us a little about your home and what you'd like to change. Your Project Discovery Form gives us the information we need to understand your project and determine the best next step.
Tell Us About Your Project