
Rethinking a 1920s Kitchen for Two Serious Cooks
Champaign, Illinois
A full-gut kitchen renovation that reconfigured the layout, storage, and flow to support how the homeowners cook and entertain.
|
Scope
|
Timeline Design: 3 months
|
At a Glance Home Era: 1920s |
The Homeowners’ Challenge
The original kitchen in this 1920s Champaign home was small and largely unchanged from its original configuration. Storage was limited, counter space was minimal, and there was little room for modern appliances.
The homeowners loved to cook, but the kitchen did not support their level of culinary dedication. Circulation between the back entrance, kitchen, and dining room was awkward, and the layout made it difficult for more than one person to use the space comfortably.
Improving how the kitchen functioned required more than cosmetic updates. Walls needed to move to create a better connection from the back entry through the kitchen and into the dining room, while making room for modern appliances, usable prep space, and storage designed around how the homeowners wanted to cook.
Designing a New Kitchen That Belonged in a 1920s Home
Creating more room was only part of the challenge. The new kitchen also needed to feel appropriate to the architecture of the house.
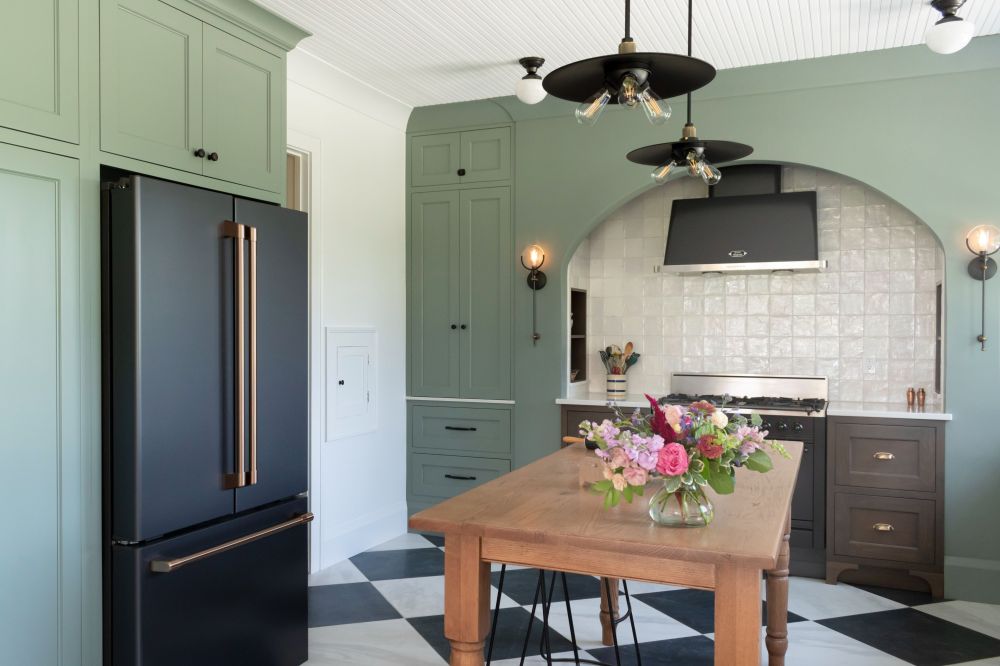
Original details, including arches and built-in cabinetry, provided cues for the new design. Historical imagery also helped guide decisions so the finished kitchen would feel connected to the home's past rather than like a new kitchen dropped into an old house.
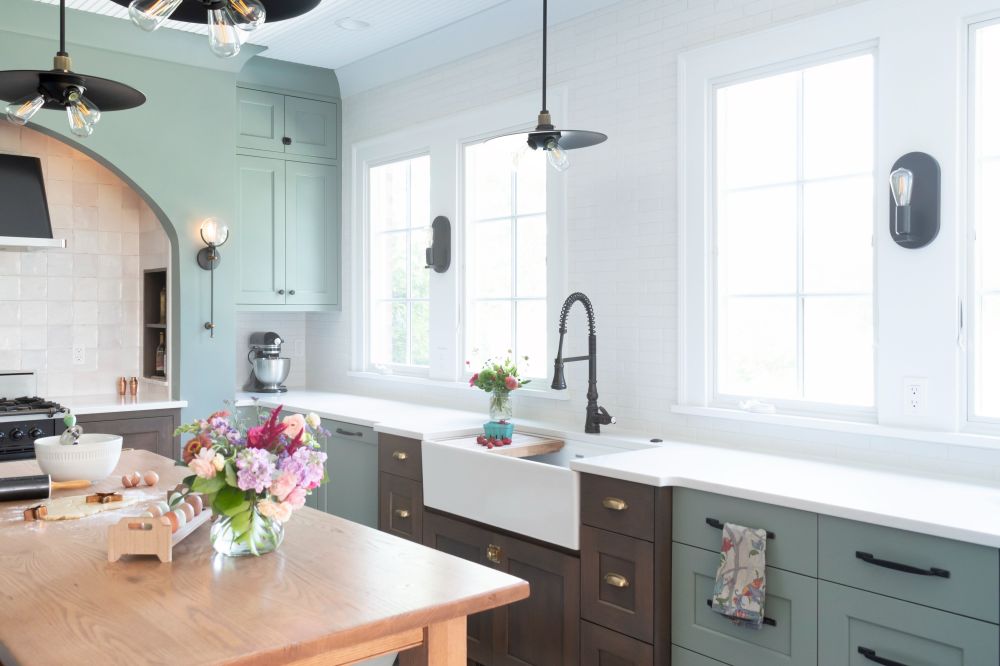
One of the most distinctive decisions was using a baking table instead of a traditional cabinetry island. It gave the kitchen a more period-appropriate look while keeping the relatively small space feeling open. Because it functions as a table rather than a fixed island, the homeowners can also move it when needed.
That flexibility didn't mean sacrificing function. A floor receptacle was installed beneath the table so small appliances could be used there without running a cord across the kitchen.
Floor plans and 3D models helped the homeowners understand the new layout before construction began, while material samples were used to evaluate how the finishes would work together.
Managing Complexity in an Older Home
Working within a 1920s home introduced challenges that couldn't all be anticipated before construction began.
Once demolition was underway, knob-and-tube wiring was discovered throughout the walls and needed to be updated to meet current safety and code requirements. It wasn't part of the original scope, but it's the kind of condition that can surface once the walls of an older home are opened.
The home's existing steam heating system also had to be considered as new kitchen infrastructure was incorporated. At the same time, appliance lead times were still being affected by post-COVID supply constraints.
Addressing those conditions required adjustments to the scope and sequencing while keeping the rest of the renovation moving forward.
See another Champaign kitchen renovation designed around how the homeowners cook and gather.
A Kitchen That Works for the Way They Cook
The finished kitchen finally gave the homeowners a space that matched how much they enjoy cooking.
More counter space and dedicated prep areas allow both homeowners to work comfortably at the same time. The baking table provides another usable work surface without the visual weight of a traditional island, and storage is located where it's needed rather than wherever the original kitchen happened to allow it.
The new layout also creates a more natural path from the back entry through the kitchen and into the dining room. Guests can gather in the kitchen while meals are being prepared without getting in the way of the cooks.
Just as importantly, the renovation didn't erase the character of the 1920s home. The architectural references, cabinetry, finishes, and baking table give the new kitchen a sense of permanence, as though it could have evolved with the house rather than being added nearly a century later.
Client Perspective
“We love to cook, but our old kitchen just didn’t allow for that. Now we can actually work together in the space and still have people in the kitchen while we’re cooking.”
Planning a kitchen RENOVATION?
If you're considering a kitchen renovation and want to understand what a design-led process looks like, share a few details about your project and we'll be in touch to schedule a time to meet.