
An Urbana Primary Bathroom Planned for the Future
Urbana, Illinois
A dated bathroom becomes safer, more open, and better connected to the rest of the home.
|
Scope
|
Timeline January - September 2025
|
At a Glance Home Era: 1970s |
THE CHALLENGE
The existing primary bathroom had reached the point where its problems were about more than appearance. The bathtub sat on a narrow-raised platform that was awkward to navigate, and the layout wasn't suited to someone using a wheelchair. With the future in mind, the homeowners wanted to make the bathroom safer and easier to use before those concerns became more pressing.
The renovation also offered an opportunity to improve the rest of the primary suite. The walk-in closet wasn't making good use of its space, and the bedroom felt dark and needed new flooring. Rather than update each area independently, the plan considered how the bathroom, closet, and bedroom could work together and feel more connected to the existing home.
A barrier-free shower became one of the most important priorities for the new bathroom. Making it happen would eventually require considerably more work than the original floor plan revealed.
RETHINKING THE BATHROOM LAYOUT
|
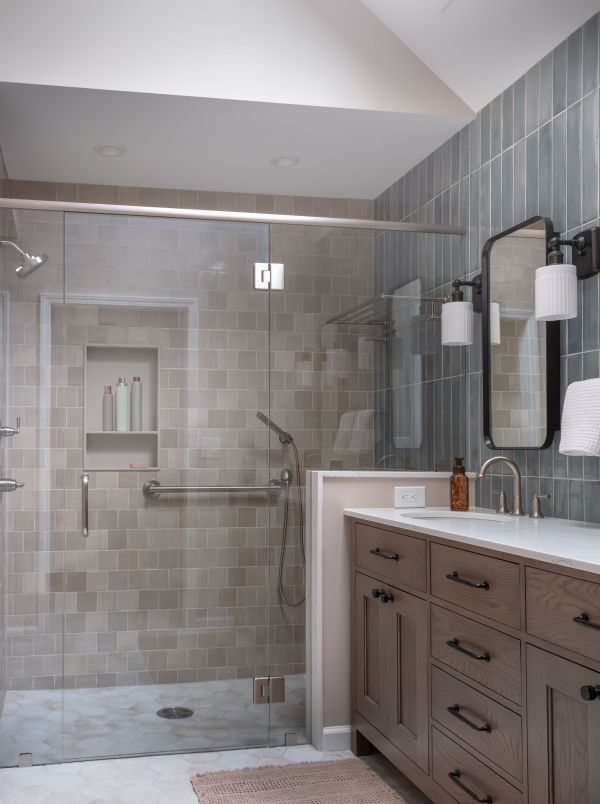
Removing the raised bathtub opened up possibilities for a better use of the room. A cabinet nook in the original floor plan became a more private location for the toilet, while the former vanity area provided the right location for a built-in linen cabinet. A new double vanity could then take a more prominent position in the room. The existing shower also needed attention. A solid wall made it feel dark and enclosed, so the new design removed the wall and replaced it with glass. The change opened the shower visually to the rest of the bathroom and allowed more light into an area that had previously felt closed off. Together, those changes gave the bathroom a more open layout while making better use of spaces that already existed within the room. |
|
MAKING THE BARRIER-FREE SHOWER WORK
The barrier-free shower was central to the plan, but existing structural conditions made achieving it unusually complex.
The home's older floor system had joists spaced 24 inches apart rather than the more typical 16 inches, and some walls had been constructed between joists without substantial support below. The masonry fireplace on the opposite side of the shower wall added another concern because of the amount of weight it placed on an area that already needed structural attention.
Addressing those conditions required reinforcing the floor and raising and leveling portions of it. That work provided the support the home needed while allowing the shower floor to be built for a seamless entry.
Another structural condition surfaced behind the former vanity, where the wall separating the bathroom and closet proved to be load-bearing. A header was added for support, resulting in a small soffit above the planned closet shelving. The cabinetry layout could remain largely as designed, with only a minor reduction in shelf space.
Resolving those structural conditions allowed the barrier-free shower to remain part of the plan without sacrificing the layout the homeowners wanted.
WHEN THE BATHROOM LED TO THE FIREPLACE
Evaluating the structure around the bathroom also brought attention to the existing masonry fireplace in the adjoining living space. Its weight was placing stress on an area of the home's foundation that wasn't adequately supported.
The masonry was removed to reduce that load, and the fireplace was rebuilt with a drywall and tile surround. The change addressed the structural concern while giving the homeowners an updated fireplace that coordinated with the other work happening in the home.
It was an addition to the original scope that made sense once the conditions inside the house were fully understood.
CONNECTING THE BATHROOM TO THE EXISTING HOME
|
|
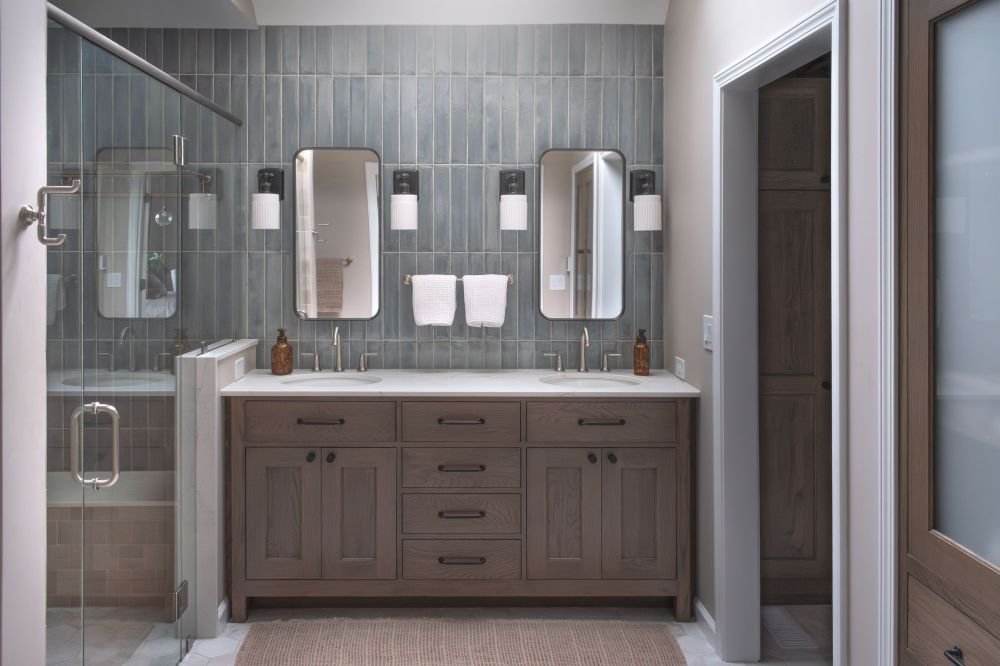
The new bathroom needed to accommodate the homeowners' plans for the future without feeling like an accessibility-driven departure from the rest of the house. Warm tan tile established the foundation of the room, with six-inch hex tile on the floor and square tile in varying shades along the shower walls. At the vanity, vertically installed denim-colored tile introduced color and a more modern line. The new double vanity, tall storage cabinet, and linen cabinetry were designed with framed inset construction and furniture-style details. Frosted glass on the linen cabinet added another layer of detail while keeping its contents less visible. Quartz was selected for the vanity and shower bench, while stainless steel plumbing fixtures were paired with matte black lighting and cabinet hardware. The finishes related to one another without matching throughout the room. The shower enclosure continued the cleaner approach. Clip-supported glass and a top rail kept the enclosure visually open and allowed more of the tile to remain visible. |
MAKING BETTER USE OF THE WALK-IN CLOSET
The adjacent walk-in closet was redesigned along with the bathroom, replacing an inefficient arrangement with custom cabinetry that provided closed storage and more open hanging space.
When the structural header behind the former vanity affected the planned cabinetry, a small soffit was incorporated above the shelving. The adjustment allowed the overall storage plan to remain largely intact.
MANAGING THE UNEXPECTED
The structural conditions uncovered during demolition affected several parts of the project, from the shower floor and closet cabinetry to the fireplace. Each discovery had to be evaluated and incorporated into the construction sequence before the related work could continue.
That coordination happened alongside the more typical realities of a renovation, including material lead times and fabrication schedules. Weekly updates kept the homeowners informed as the designer, project manager, contractor, fabricators, and installers adjusted the sequence of work as needed.
For the homeowners, the goal was to understand what was happening with their project without having to manage all of those moving pieces themselves.
SAFER NOW, READY FOR WHAT COMES NEXT
The finished bathroom is easier to move through and makes much better use of its footprint. The raised bathtub and enclosed shower are gone, replaced by an open glass shower with a barrier-free entry. The double vanity provides more useful everyday storage, and the former vanity area now serves as a built-in linen cabinet. In the adjacent closet, custom cabinetry gives clothing and other belongings more intentional places to go.
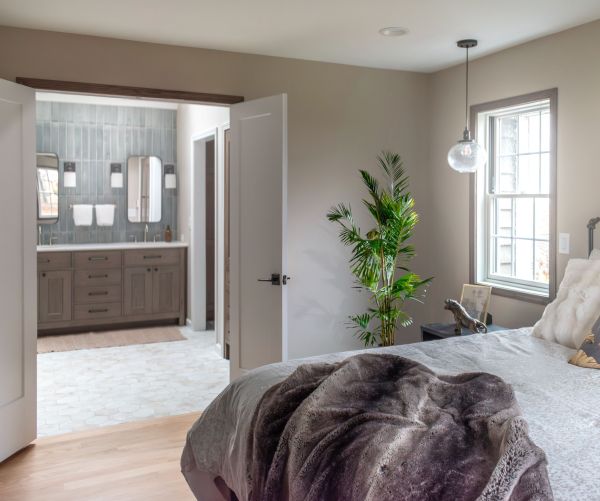
The bathroom also feels more connected to the rest of the primary suite and the home around it. Its cabinetry, colors, materials, and adjoining spaces were considered together rather than as a series of separate updates.
Most importantly, the homeowners didn't have to choose between preparing the bathroom for the future and enjoying it now. The barrier-free shower addressed long-term accessibility while immediately making the room safer, brighter, and easier to use.
CONSIDERING A BATHROOM RENOVATION?
If you're considering changes to your bathroom, tell us a little about your home, what isn't working, and what you hope the renovation could change. We'll review your project and follow up about the next step.
Not quite ready? Let other Bathroom Renovations inspire you.